

 Site Map

-
Commercial Real Estate
- Brokerage Services
- Develop and Construct
- Group Brokerage
- Industrial
- Land
- Multi-Family
- Retail
- Property Management
- Tenant Representation
-
Group Brokerage
- Churches
- Medical Space
- Hotel/Motel
- Restaurant
BEDS4
BATHS2 full 2 partial
SQUARE FEET2,040
MLS#3527284
STATUSActive
PROPERTY TYPEResidential - Single Family
SUBDIVISIONCabin Hill
Property Description
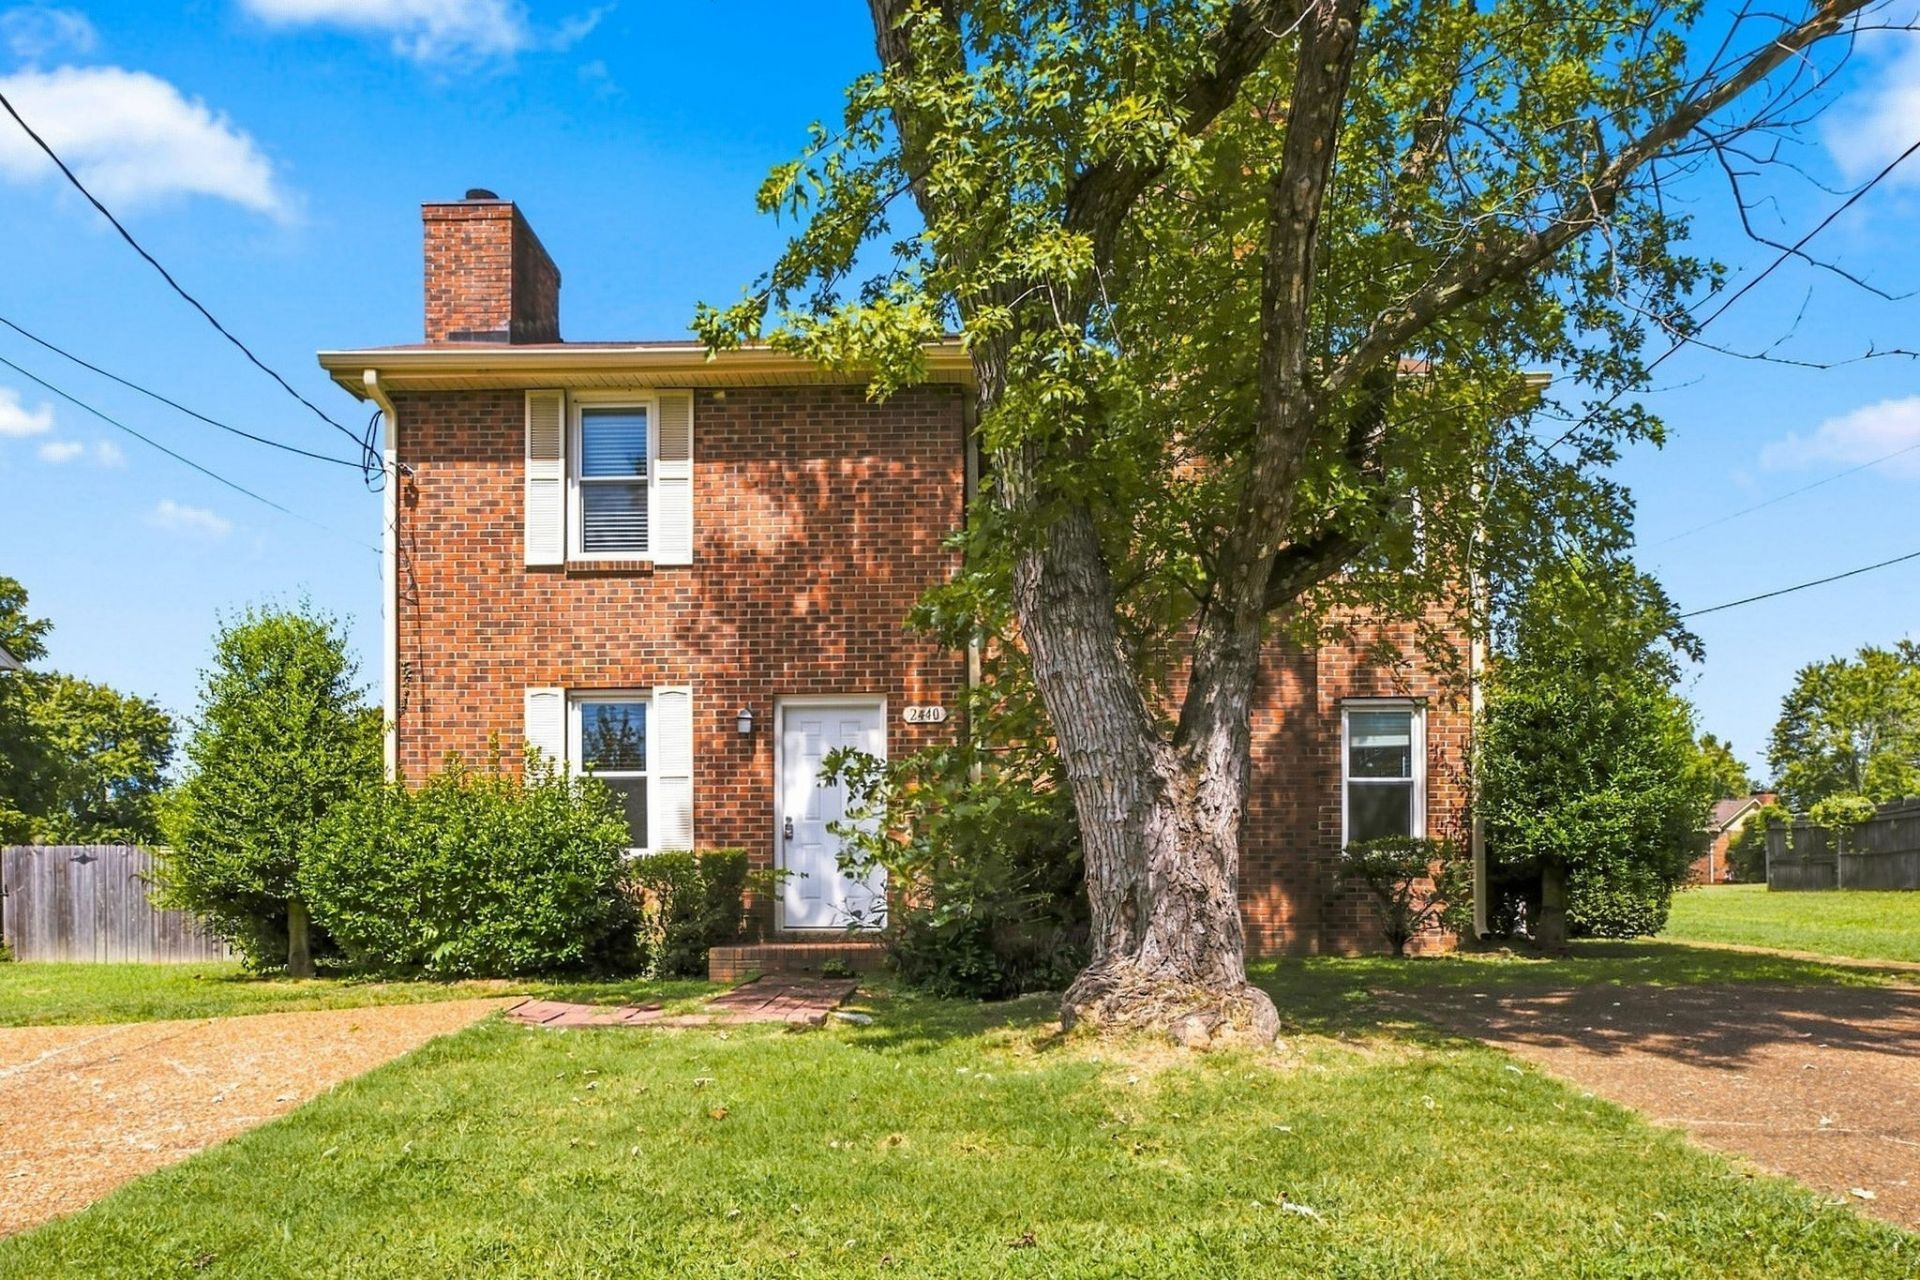
DUPLEX WITH GREAT INVESTMENT OPPORTUNITY IN NASHVILLE! This duplex offers two bedrooms and 1.5 baths on each side, making it an excellent addition to a rental portfolio or an opportunity to live in one unit while renting the other. Both units feature new LVP flooring, updated light fixtures throughout, inviting living rooms with fireplaces, and charming eat-in kitchens with all appliances included. Outside, each unit has access to a huge backyard with plenty of green space to enjoy. The right-side unit is currently tenant-occupied, providing immediate rental income. Ideally located just 10 minutes from BNA Airport and less than 20 minutes from Downtown Nashville. Please do not disturb the tenant. This one is a must see!
Property Features
Property Type: Residential - Single Family
Basement: None
Cooling: Central Air
Fireplaces: 2
Heating: Central
Home Style: Traditional
Lot Size: 0.35 Acres
Roof Type: Shingle
Stories: 2.0
Taxes: $5,080
Year Built: 1984
Amenities
Extra Closets
High Speed Internet
Feature Descriptions
Appliances: Electric Oven, Electric Range, Dishwasher, Refrigerator
Days on Site: 6
Exterior: Brick
Fireplace: Living Room
Flooring: Carpet, Luxury Vinyl, Tile
Laundry: Electric Dryer Hookup, Washer Hookup
Lot: Level
Lot Dimensions: 65 X 225
Parcel#: 07307015400
Parking: Driveway
Parking Notes: Driveway
Patio/Porch: Patio
Sewer: Public Sewer
Topography: Level
Utilities: Water Available, Cable Connected
Water: Public
Room Sizes
Bedroom 1: 13x10
Bedroom 2: 12x12
Bedroom 3: 13x10
Bedroom 4: 12x12
Kitchen: 12x10
Living Room: 18x12
Local Schools
High School: McGavock Comp High School
Middle School: Two Rivers Middle
Elementary School: Pennington Elementary
Listed By / Shown By
Listed By
Agency Name: Parks Compass
Agency Phone: 6153708669
Shown By
Agency Title: Crye-Leike Real Estate Services
Agency Phone:

Source: Nashville MLS
Estimate Your Payment
Estimated Payment
$ 1,556.09 per month $1,001.50 Principal & Interest $423.33 Property Tax $131.25 Homeowner's Insurance
2440 Fairbrook Dr | MLS# 3527284
This single family home located at 2440 Fairbrook Dr, Nashville, TN 37214 is currently listed for sale with an asking price of $450,000. This property was built in 1984 and has 4 bedrooms and 2 full and 2 partial baths with 2040 sq. ft. Fairbrook Dr is located in the Cabin Hill subdivision. Search Cabin Hill real estate on www.clcommercialrealestate.com today.