

 Site Map

-
Commercial Real Estate
- Brokerage Services
- Develop and Construct
- Group Brokerage
- Industrial
- Land
- Multi-Family
- Retail
- Property Management
- Tenant Representation
-
Group Brokerage
- Churches
- Medical Space
- Hotel/Motel
- Restaurant
BEDS3
BATHS2 full
MLS#10228896
STATUSActive
PROPERTY TYPEResidential - Single Family
SUBDIVISIONShiloh Falls
NEIGHBORHOODHardin County
Property Description
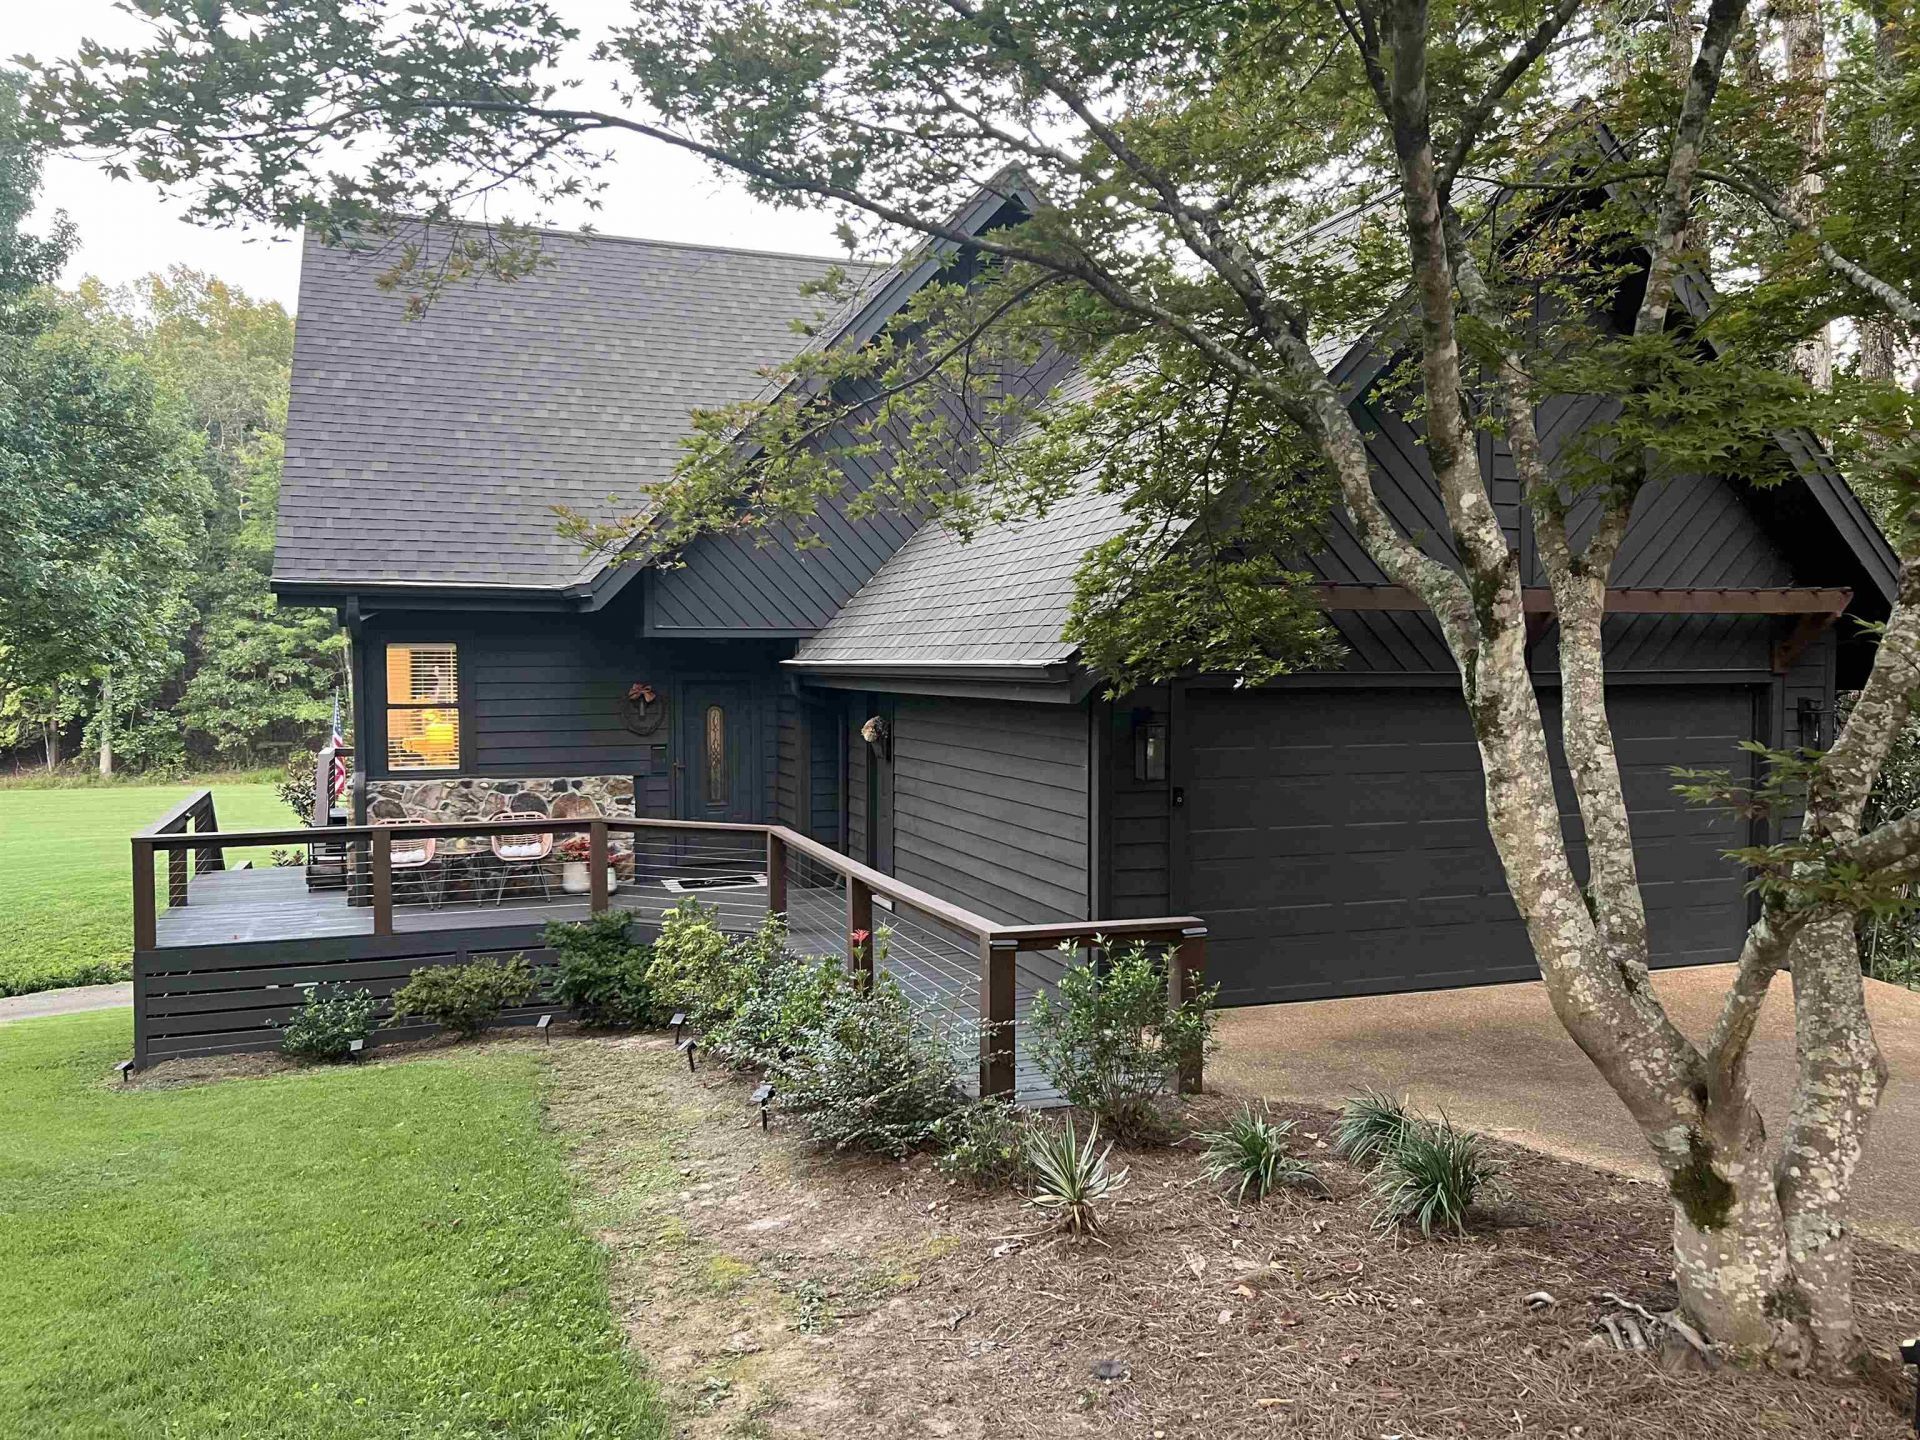
This beautifully updated 3-Bedroom, 2-Bath home is perfectly positioned at the end of a quiet cove in the gated community of Shiloh Falls, offering peaceful privacy paired with stunning golf course views. Overlooking the #4 fairway & green, the spacious back deck provides an ideal setting for morning coffee, evening relaxation, or entertaining guests. Offered mostly furnished, this home delivers a true turnkey opportunity. The thoughtfully renovated kitchen features new cabinetry, granite countertops, & a center butcher block island. Additional upgrades include remodeled master bathroom, premium laminate flooring throughout, modern lighting fixtures, new remote controlled gas fireplace, fresh interior and exterior paint, & an upgraded deck with new boards and railing. Residents of Shiloh Falls enjoy resort-style living with access to an 18-hole golf course, clubhouse with pro shop and restaurant, swimming pool, tennis & pickleball courts, & a year-round social calendar.
Listing Video
Property Features
Property Type: Residential - Single Family
Cooling: Central
Fireplaces: 1
Garage: 2 car attached
Heating: Electric Heat Pump
Home Style: Traditional
Year Built: 1992
Feature Descriptions
Bed and Bath: Primary Down, Full Bath Down
Days on Site: 9
Exterior: Porch, Deck, On-Site Storage
Exterior/ Windows: Vinyl Siding, Vinyl Windows
Fireplace: In Living Room
Floors/ Ceilings: Wood Laminate Floors
Living/ Dining Room: Updated/Renovated Kitchen, Island In Kitchen, Washer/Dryer Connections
Lot: Some Trees, Golf Course Frontage, Cove, Landscaped
Master Bath: Smooth Ceiling, Tile Floor
Neighborhood Amenities: Club House, Gated Neighborhood, Golf Course, Pool, Tennis Court
Parking/ Storage: Garage Door Opener(s), Front-Load Garage
Pool: Neighborhood
Total Rooms: 6
Room Sizes
Primary Bedroom: 14x14
Bedroom 2: 12x16
Bedroom 3: 12x16
Dining Area: 10X12
Den/ Great Room: 0
Kitchen: 10x12
Living room: 16X14
Listed By / Shown By

Listed By
Agency Name: Crye-Leike Pickwick
Agent Name: Tim Barron
Agency Phone: (901) 413-8008
Source: MAAR MLS
Estimate Your Payment
Estimated Payment
$ 880.78 per month $778.73 Principal & Interest $0.00 Property Tax (data not provided by mls) $102.05 Homeowner's Insurance
244 St. Andrews Ct | MLS# 10228896
This single family home located at 244 St. Andrews Ct, Counce, TN 38326 is currently listed for sale by Crye-Leike Pickwick, with an asking price of $349,900. This property was built in 1992 and has 3 bedrooms and 2 full baths. St. Andrews Ct is located in the Shiloh Falls subdivision. Search Shiloh Falls real estate on www.clcommercialrealestate.com today.