

 Site Map

-
Commercial Real Estate
- Brokerage Services
- Develop and Construct
- Group Brokerage
- Industrial
- Land
- Multi-Family
- Retail
- Property Management
- Tenant Representation
-
Group Brokerage
- Churches
- Medical Space
- Hotel/Motel
- Restaurant
BEDS4
BATHS2 full 1 partial
SQUARE FEET2,368
MLS#10837869
STATUSNew
PROPERTY TYPEResidential - Single Family
SUBDIVISIONENCLAVE @ DIAL FARM
NEIGHBORHOODCovington
Property Description
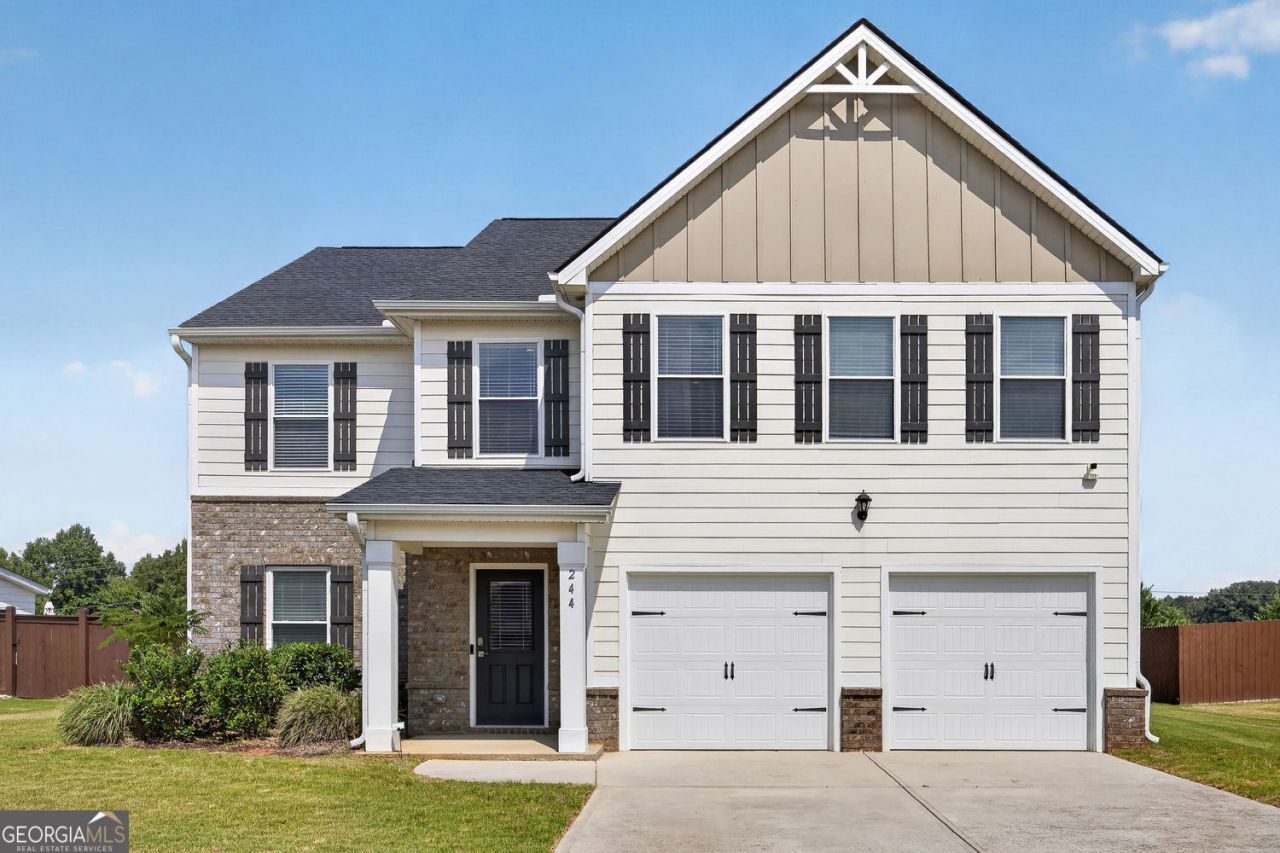
Built in 2022, this well-maintained 4-bedroom, 3-bath home offers a spacious open-concept floor plan with modern finishes throughout. The kitchen features granite countertops, stainless steel appliances, ample cabinetry, and a large center island overlooking the family room. The primary suite includes a walk-in closet and private bath with dual vanities, soaking tub, and separate framed glass shower. Three additional bedrooms provide flexible space for guests, a home office, or additional living space. Enjoy a private backyard with plenty of room for outdoor dining, entertaining, or relaxing. Conveniently located with easy access to Monroe and Covington, as well as nearby shopping, dining, and everyday amenities. Move-in ready and waiting for its next owner! Qualifies for 100% Financing!
Property Features
Property Type: Residential - Single Family
Basement: None
Cooling: Central Air
Fireplaces: 1
Garage: 2
Heating: Central
Home Style: Traditional
Lot Size: 0.21 Acres
Roof Type: Composition
Stories: 2.0
Taxes: $5,357
Year Built: 2022
Feature Descriptions
Additional Rooms: Loft
Amenities: Street Lights
Appliances: Dishwasher, Disposal, Dryer, Electric Water Heater, Microwave, Washer
Dining Room: Dining Rm/Living Rm Combo
Exterior: Wood Siding
Fireplace Type: Factory Built
Flooring: Hardwood
Foundation: Slab
Interior: Double Vanity, Walk-In Closet(s)
Kitchen: Breakfast Bar
Parking Notes: Garage
Security Features: Smoke Detector(s)
Sewer: Public Sewer
Topography: Level
Utilities: Cable Available, Electricity Available, High Speed Internet, Phone Available, Sewer Available, Water Available, Sewer Connected
Vegetation: Cleared
Water: Public
Window Features: Double Pane Windows
Local Schools
High School: Walnut Grove
Middle School: Youth
Elementary School: Walnut Grove
Listed By / Shown By
Listed By
Agency Name: Keller Williams Realty Atl. Partners
Agency Phone: 678-252-1900
Shown By
Agency Title: Crye-Leike Real Estate Services
Agency Phone:

Source: GAMLS
Estimate Your Payment
Estimated Payment
$ 1,340.03 per month $790.08 Principal & Interest $446.42 Property Tax $103.54 Homeowner's Insurance
244 Overlook Road | MLS# 10837869
This single family home located at 244 Overlook Road, Covington, GA 30014 is currently listed for sale with an asking price of $355,000. This property was built in 2022 and has 4 bedrooms and 2 full and 1 partial baths with 2368 sq. ft. Overlook Road is located in the ENCLAVE @ DIAL FARM subdivision. Search ENCLAVE @ DIAL FARM real estate on www.clcommercialrealestate.com today.