

 Site Map

-
Commercial Real Estate
- Brokerage Services
- Develop and Construct
- Group Brokerage
- Industrial
- Land
- Multi-Family
- Retail
- Property Management
- Tenant Representation
-
Group Brokerage
- Churches
- Medical Space
- Hotel/Motel
- Restaurant
BEDS3
BATHS2 full
SQUARE FEET1,819
MLS#7831272
STATUS
PROPERTY TYPEResidential - Single Family
SUBDIVISIONThe Stiles
SCHOOLMission Road - Woodland
Property Description
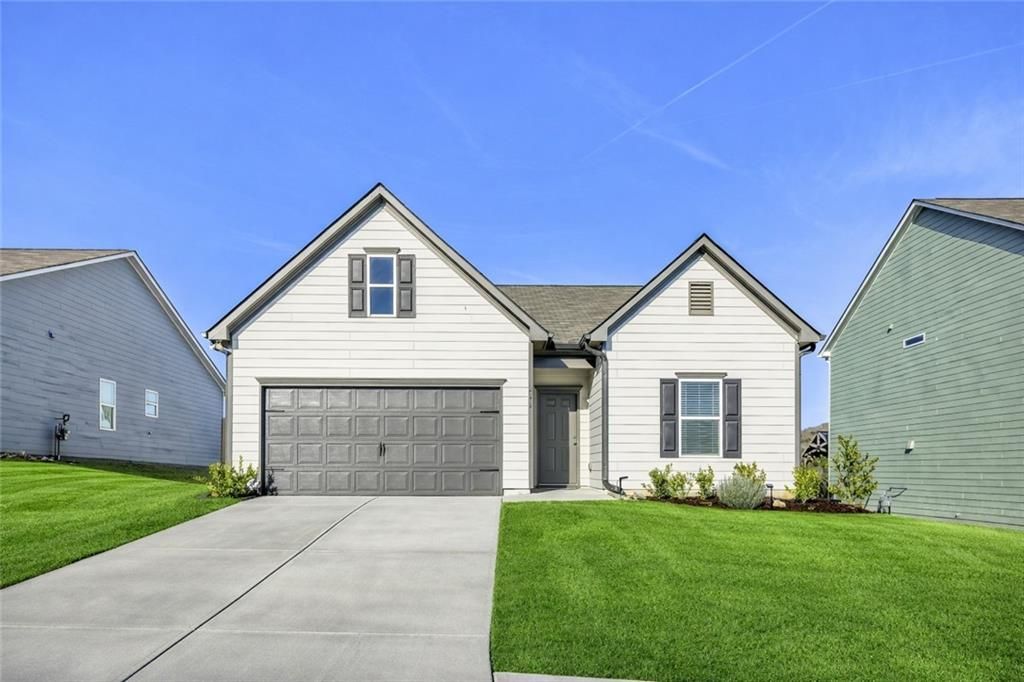
Fall Season Means Time To Fall in Love with the Right Home. The is no shortage of pristine mountain views, stunning sunsets, and a calming atmosphere under the covered back porch of this amazing ranch home! Located at 244 Chase Drew Drive, this move-in-ready 3-bedroom, 2-bath home offers 1,800+ square feet of thoughtfully designed one-level living with an open floor plan, soaring ceilings, abundant natural light, upgraded cabinetry, granite countertops, designer lighting, and a spacious kitchen island overlooking the family room. Located in a desirable community with TWO pools, playground, sidewalks, clubhouse, and nearby parks. This home combines modern convenience with a relaxed neighborhood lifestyle. It is conveniently located near shopping, dining, schools, and outdoor recreation.The private owner's suite features a generous walk-in closet and spa-inspired bath, while the split-bedroom layout provides privacy for family and guests. A versatile office/flex room offers endless possibilities for working from home, hobbies, or additional living space.Beautiful views, modern finishes, energy-efficient construction, and exceptional outdoor living make this a home you will not want to miss! This home is eligible for 100% financing for nearly ALL types of credit! Schedule your showing today.
Property Features
Property Type: Residential - Single Family
Cooling: Ceiling Fan(s), Central Air, Electric, ENERGY STAR Qu
Garage: 2 car attached
Heating: Central, ENERGY STAR Qualified Equipment, Forced Air
Home Style: Ranch
Lot Size: 0.18 Acres
Roof Type: Composition
Taxes: $3,322
Year Built: 2023
Feature Descriptions
Appliances: Dishwasher, Disposal, ENERGY STAR Qualified Appliances, Microwave, Refrigerator, Self Cleaning Oven
Association Fee Includes: Maintenance Grounds, Swim, Tennis
Bedroom Features: Master on Main, Oversized Master, Split Bedroom Plan
Dining: Open Concept
Exterior: Cement Siding, Fiber Cement
Exterior: Rain Gutters
HOA Fee: 500/Annually
HOA Fee2: 500/Annually
HOA Y/N: Yes
Interior: Entrance Foyer, High Ceilings 9 ft Lower, High Speed Internet, Low Flow Plumbing Fixtures, Recessed Lighting, Walk-In Closet(s)
Kitchen: Kitchen Island, Pantry, Solid Surface Counters, View to Family Room
Laundry: Common Area, Laundry Room
Lot: Back Yard, Cleared, Level, Mountain Frontage
Lot Dimensions: 61x130
Master Bath: Shower Only
Neighborhood Amenities: Clubhouse, Homeowners Assoc, Near Beltline, Near Schools, Near Shopping, Park, Pickleball, Playground, Pool, Street Lights, Swim Team, Tennis Court(s)
Parking Notes: Attached, Drive Under Main Level, Driveway, Garage, Ga
Parking Total: 2
Road Frontage: City Street
Road Surface: Asphalt
Security: Carbon Monoxide Detector(s), Security Lights, Smoke Detector(s)
Sewer: Public Sewer
Special View Info: Mountain(s)
Utilities: Cable Available, Electricity Available, Natural Gas Available, Phone Available, Sewer Available, Underground Utilities, Water Available
Water: Public
Local Schools
High School: Woodland - Bartow
Middle School: Woodland - Bartow
Elementary School: Mission Road
School District: Mission Road - Woodland
Listed By / Shown By
Listed By
Agency Name: Keller Williams Realty Signature Partners
Agency Phone: 678-631-1700
Shown By
Agency Title: Crye-Leike Real Estate Services
Agency Phone:

Source: FMLS
Estimate Your Payment
Estimated Payment
$ 1,157.86 per month $778.95 Principal & Interest $276.83 Property Tax $102.08 Homeowner's Insurance
244 Chase Drew Drive Sw | MLS# 7831272
This single family home located at 244 Chase Drew Drive Sw, Cartersville, GA 30120 is currently listed for sale with an asking price of $350,000. This property was built in 2023 and has 3 bedrooms and 2 full baths with 1819 sq. ft. Chase Drew Drive Sw is located in the The Stiles subdivision within the Mission Road - Woodland school district. Search The Stiles real estate on www.clcommercialrealestate.com today.