

 Site Map

-
Commercial Real Estate
- Brokerage Services
- Develop and Construct
- Group Brokerage
- Industrial
- Land
- Multi-Family
- Retail
- Property Management
- Tenant Representation
-
Group Brokerage
- Churches
- Medical Space
- Hotel/Motel
- Restaurant
BEDS2
BATHS2 full
SQUARE FEET1,711
MLS#10839597
STATUSNew
PROPERTY TYPEResidential - Single Family
SUBDIVISIONDel Webb Chateau Elan
NEIGHBORHOODHoschton
Property Description
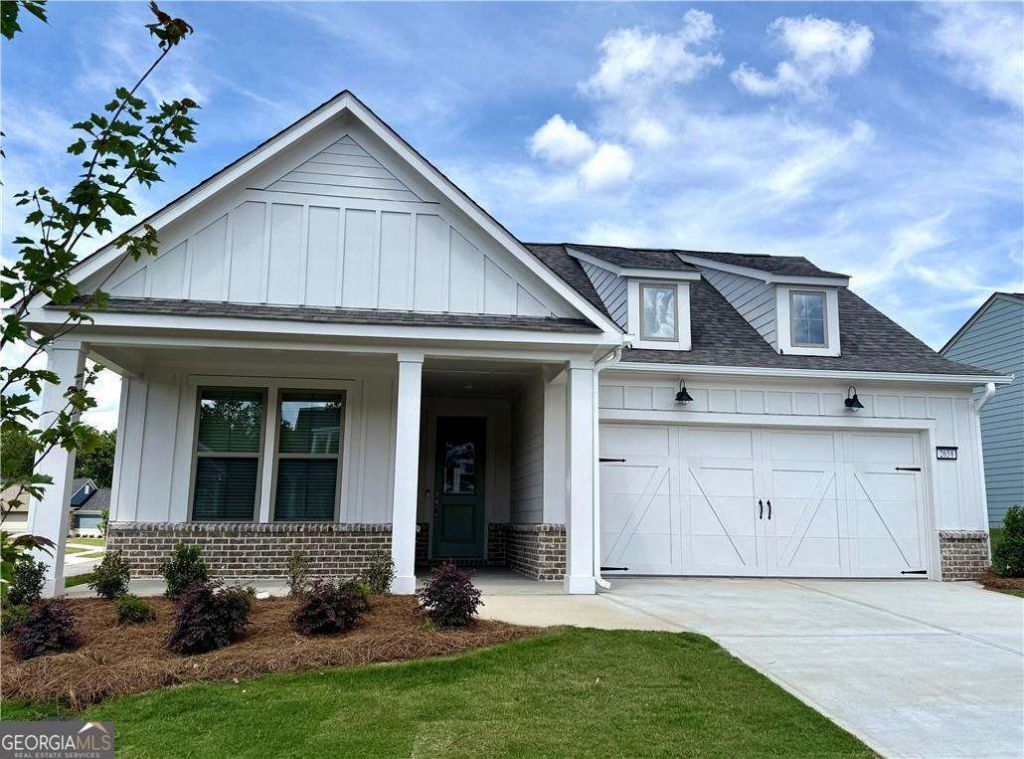
Live your best life in the Prosperity! Start your mornings with a cup of coffee in the charming sunroom or unwind at the end of the day on your covered patio. The beautifully appointed gourmet kitchen is designed to impress, featuring quartz countertops, KitchenAid appliances, white cabinetry with convenient rollout shelves, and soft-close doors and drawers that blend style with functionality. Retreat to the elegant primary suite, where a spa-inspired zero-entry rain shower, dual vanities, and a spacious walk-in closet create a luxurious owner's sanctuary. Bonus: Lawn maintenance is included through the HOA, giving you more time to enjoy everything this resort-style lifestyle community has to offer. Quick Move In Opportunity!!
Property Features
Property Type: Residential - Single Family
Basement: None
Cooling: Ceiling Fan(s), Central Air, Heat Pump
Fireplaces: 1
Garage: 2 car attached
Heating: Central, Heat Pump
Home Style: Other, Ranch
Lot Size: 0.18 Acres
Roof Type: Composition, Other
Stories: 1.0
Taxes: $0
Year Built: 2026
Feature Descriptions
Additional Rooms: Laundry, Office, Sun Room
Amenities: Clubhouse, Fitness Center, Pool, Retirement Community, Sidewalks, Street Lights, Tennis Court(s)
Appliances: Cooktop, Dishwasher, Disposal, Microwave, Other, Oven, Stainless Steel Appliance(s)
Dining Room: Dining Rm/Living Rm Combo
Exterior: Brick, Concrete, Other
Fireplace Type: Living Room
Flooring: Carpet, Other, Tile
Foundation: Slab
Interior: Double Vanity, High Ceilings, Master On Main Level, Other, Tray Ceiling(s), Walk-In Closet(s)
Kitchen: Breakfast Area, Kitchen Island, Pantry, Solid Surface Counters
Parking Notes: Garage, Attached, Kitchen Level, Garage Door Opener
Security Features: Carbon Monoxide Detector(s), Smoke Detector(s)
Sewer: Public Sewer
Swimming Pool: Yes
Topography: Cul-De-Sac, Level, Private
Utilities: Cable Available, Electricity Available, Natural Gas Available, Phone Available, Sewer Available, Water Available
Vegetation: Cleared, Grassed
Water: Private
Water: No Dock Or Boathouse
Window Features: Double Pane Windows
Local Schools
High School: Other
Middle School: Other
Elementary School: Other
Listed By / Shown By
Listed By
Agency Name: Pulte Realty of Georgia, Inc
Agency Phone: 404-777-0267
Shown By
Agency Title: Crye-Leike Real Estate Services
Agency Phone:

Source: GAMLS
Estimate Your Payment
Estimated Payment
$ 1,383.01 per month $1,222.77 Principal & Interest $0.00 Property Tax (data not provided by mls) $160.25 Homeowner's Insurance
2436 Naples Street | MLS# 10839597
This single family home located at 2436 Naples Street, Hoschton, GA 30548 is currently listed for sale with an asking price of $549,418. This property was built in 2026 and has 2 bedrooms and 2 full baths with 1711 sq. ft. Naples Street is located in the Del Webb Chateau Elan subdivision. Search Del Webb Chateau Elan real estate on www.clcommercialrealestate.com today.