

 Site Map

-
Commercial Real Estate
- Brokerage Services
- Develop and Construct
- Group Brokerage
- Industrial
- Land
- Multi-Family
- Retail
- Property Management
- Tenant Representation
-
Group Brokerage
- Churches
- Medical Space
- Hotel/Motel
- Restaurant
BEDS3
BATHS2 full 1 partial
SQUARE FEET1,942
MLS#157022
STATUSActive
PROPERTY TYPEResidential - Single Family
SUBDIVISIONMetes Bounds
NEIGHBORHOODMALVERN
SCHOOLMalvern Special
Property Description
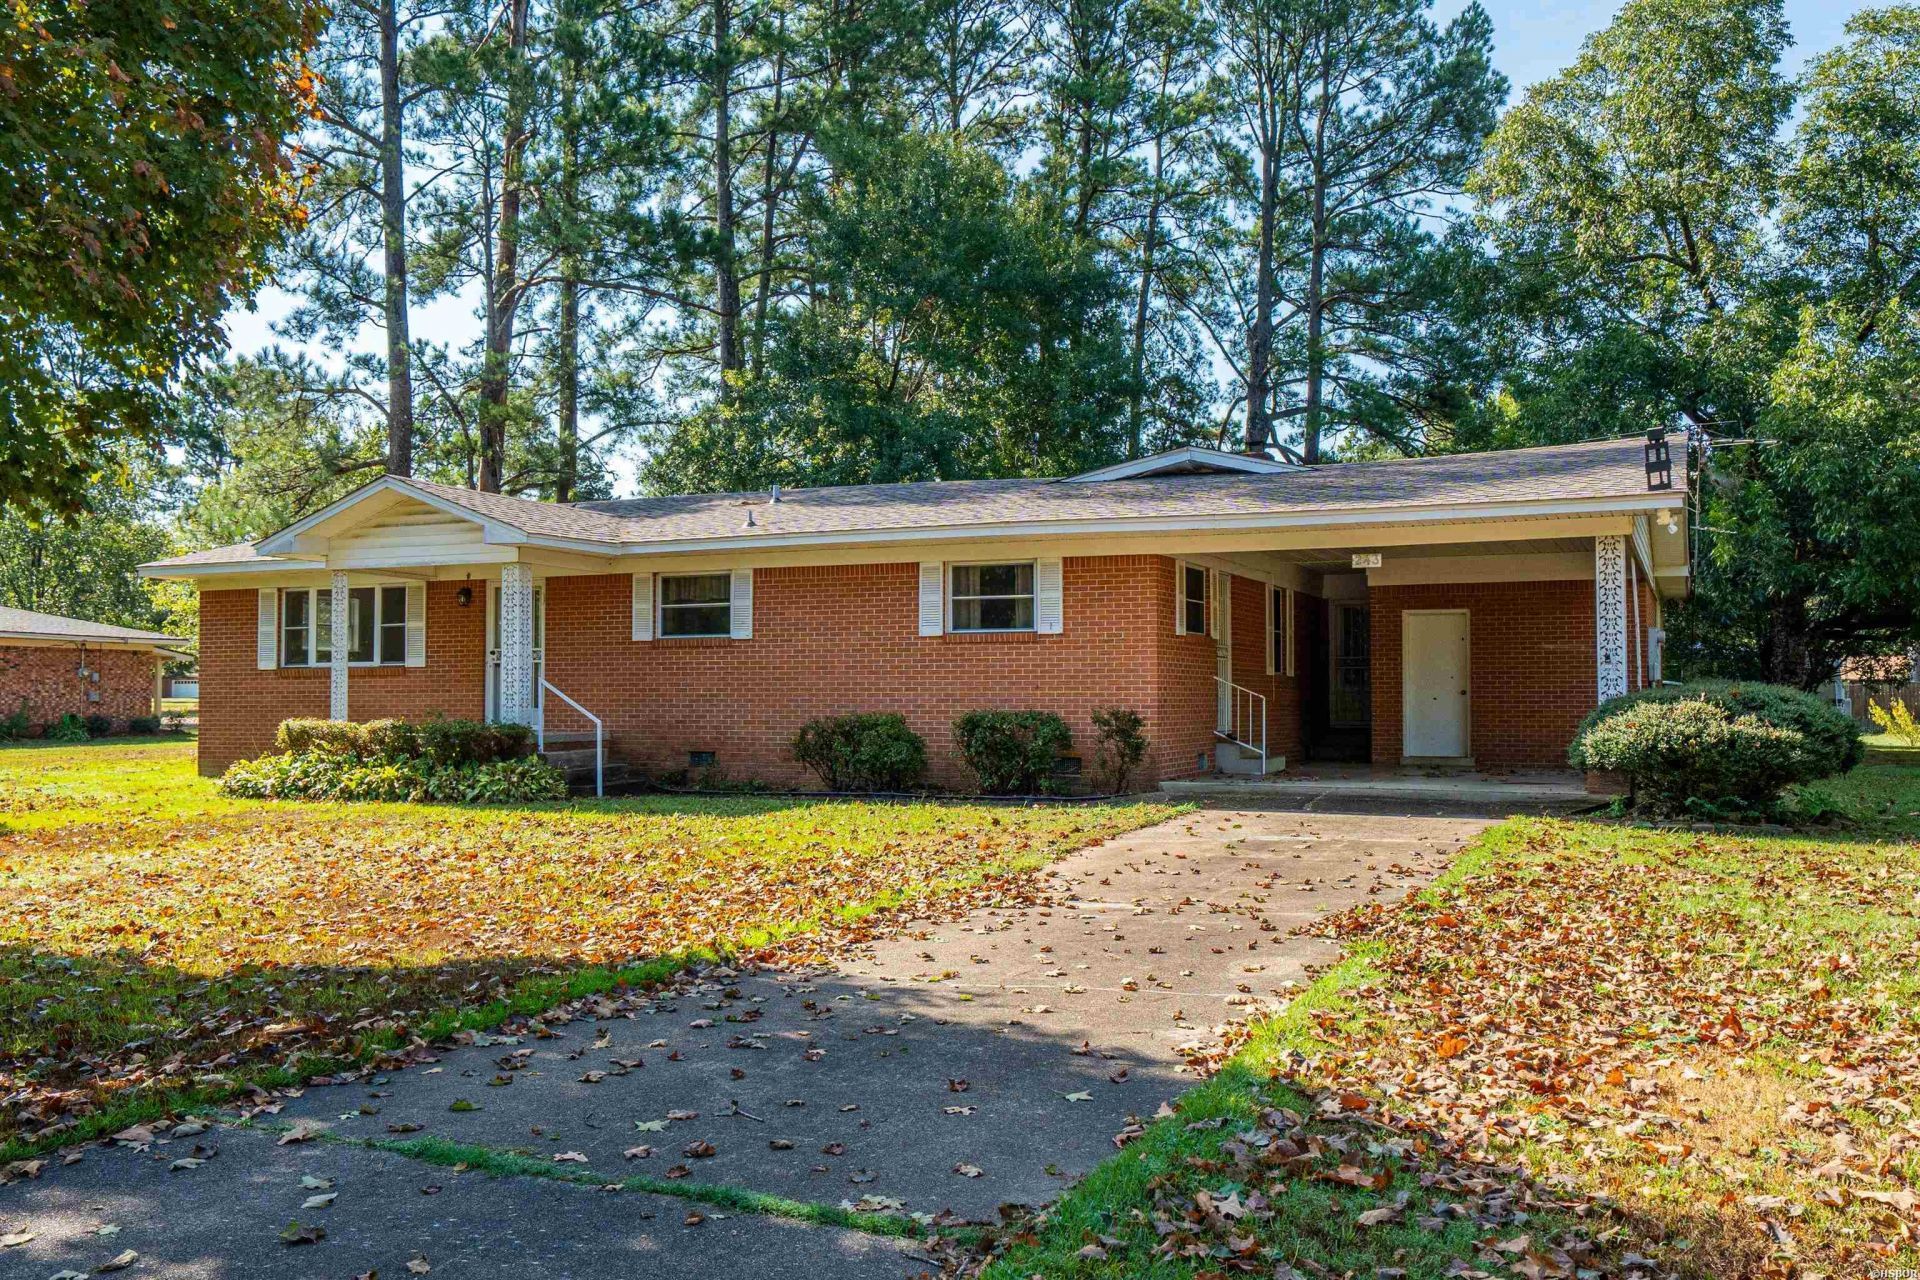
Welcome to this solid brick home on one acre in a sought after neighborhood. This home has been upkept, refreshed and is waiting on its new family! This spacious three bedroom and 2 bath home offers two living spaces and dinning area for all your family gatherings. A large roomy outdoor space and large storage building will give you the room you need for gardening or whatever projects make you smile. Come see this one today!!
Property Features
Property Type: Residential - Single Family
Home Style: Traditional
Lot Size: 1.00 Acres
Property Type: Residential Single Family
Roof Type: Architectural Shingle
Stories: 1.0
Taxes: $599
Year Built: 1964
Feature Descriptions
Additional Rooms: Formal Living Room, Great Room, Den/Family Room, Office/Study, In-Laws Quarters, Bonus Room, Laundry Room, Hearth Room
Appliances: Surface Range, Dishwasher, Wall Oven(s)
Dining: Separate Dining Room, Eat-In Kitchen, Kitchen/Dining Combo, Living/Dining Combo, Kitchen/Den
Energy: Insulated Windows
Exterior: Brick
Exterior: Patio, Porch, Outside Storage Area
Fireplace: Woodburning - Stove
Flooring: Carpet, Vinyl
Foundation: Crawl Space
Heating/Cooling: Central Cool - Electric, Central Heat - Electric
Interior: Washer Connection, Dryer Connection-Electric, Water Heater-Electric, Ceiling Fan(s), Primary Bedroom w/Bath
Lot: Level, In Subdivision
Lot Dimensions: 1 acre
Parking: Carport, Four Car or More
Road Surface: Paved
Utilities: Septic, Water - Municipal, Electric Entergy
Local Schools
School District: Malvern Special
Listed By / Shown By
Listed By
Agency Name: Hot Springs 1st Choice Realty
Agency Phone: 501-525-1600
Shown By
Agency Title: Crye-Leike Real Estate Services
Agency Phone:

Source: Hot Springs MLS
Estimate Your Payment
Estimated Payment
$ 626.36 per month $509.65 Principal & Interest $49.92 Property Tax $66.79 Homeowner's Insurance
243 Windcrest Drive | MLS# 157022
This single family home located at 243 Windcrest Drive, Malvern, AR 72104 is currently listed for sale with an asking price of $229,000. This property was built in 1964 and has 3 bedrooms and 2 full and 1 partial baths with 1942 sq. ft. Windcrest Drive is located in the Metes Bounds subdivision within the Malvern Special school district. Search Metes Bounds real estate on www.clcommercialrealestate.com today.