

 Site Map

-
Commercial Real Estate
- Brokerage Services
- Develop and Construct
- Group Brokerage
- Industrial
- Land
- Multi-Family
- Retail
- Property Management
- Tenant Representation
-
Group Brokerage
- Churches
- Medical Space
- Hotel/Motel
- Restaurant
BEDS3
BATHS2 full 1 partial
SQUARE FEET3,096
MLS#3528190
STATUSActive
PROPERTY TYPEResidential - Single Family
SUBDIVISIONMaplecrest
Property Description
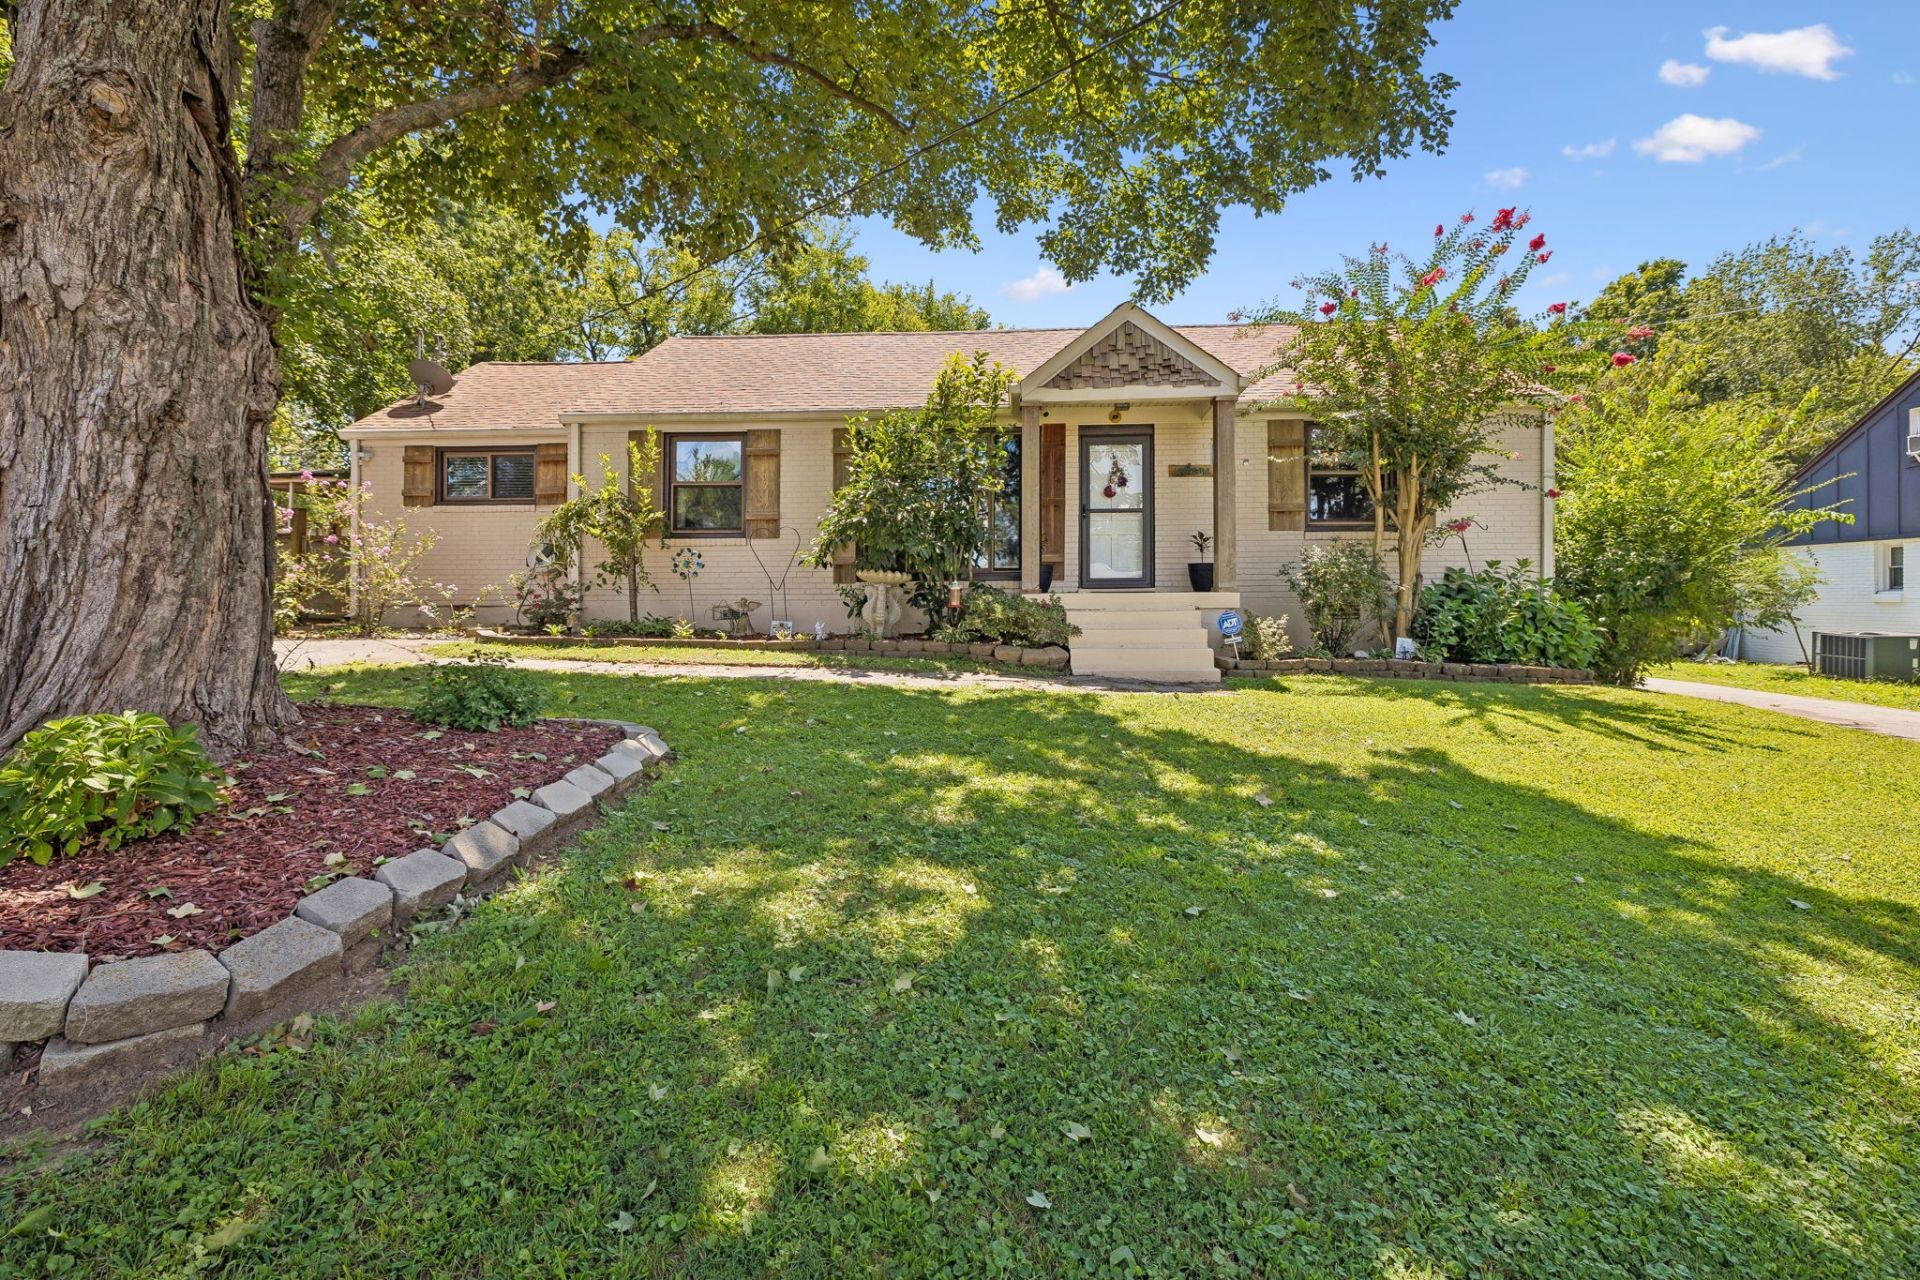
Welcome to this lovely, spacious home in the heart of Donelson! This beautifully maintained residence offers over 3,000 square feet of one-level, comfortable living in a peaceful, established neighborhood. Enjoy the convenience of being just 10 minutes from BNA International Airport and 15 minutes to vibrant Downtown Nashville. Step inside to a newly remodeled kitchen with stunning granite countertops, fresh paint throughout, and brand-new LVP flooring. All appliances, including the refrigerator, washer, and dryer, remain, along with the outside security cameras. Recent upgrades include an HVAC system (2021), a water heater (2025), and a five-year-old roof, giving you peace of mind for years to come. Spaciousness abounds as all three bedrooms are oversized and there is a brand new 11x25 bonus room addition, perfect for relaxing or entertaining. Outside, unwind in your new saltwater above-ground pool or enjoy gatherings in the fully fenced backyard. The 22x39 detached garage accommodates up to four cars and features an upstairs space ready to be finished to suit your needs. With two driveways, you'll have ample parking for family and guests. Don't miss the opportunity to make this inviting, move-in-ready home yours-schedule your tour today!
Property Features
Property Type: Residential - Single Family
Basement: Crawl Space
Cooling: Central Air
Garage: 4
Heating: Central
Lot Size: 0.36 Acres
Roof Type: Asphalt
Stories: 1.0
Taxes: $3,674
Year Built: 1950
Feature Descriptions
Appliances: Electric Oven, Electric Range, Dishwasher, Disposal, Dryer, Ice Maker, Microwave, Refrigerator, Washer
Days on Site: 3
Exterior: Brick
Fencing: Back Yard
Flooring: Laminate, Tile
Lot: Level
Lot Dimensions: 85 X 230
Parcel#: 08412008400
Parking: Detached
Parking Notes: Detached
Patio/Porch: Porch, Covered, Deck
Pool: Above Ground
Sewer: Public Sewer
Swimming Pool: Yes
Topography: Level
Utilities: Water Available
Water: Public
Room Sizes
Bedroom 1: 17x25
Bedroom 2: 11x25
Bedroom 3: 11x23
Recreation Room: 11x25
Dining Room: 11x26
Kitchen: 11x22
Living Room: 16x25
Other Room: 6x8
Local Schools
High School: McGavock Comp High School
Middle School: Two Rivers Middle
Elementary School: Pennington Elementary
Listed By / Shown By
Listed By
Agency Name: Benchmark Realty, LLC
Agency Phone: 6152888292
Shown By
Agency Title: Crye-Leike Real Estate Services
Agency Phone:

Source: Nashville MLS
Estimate Your Payment
Estimated Payment
$ 2,039.28 per month $1,532.30 Principal & Interest $306.17 Property Tax $200.81 Homeowner's Insurance
2429 Maplecrest Dr | MLS# 3528190
This single family home located at 2429 Maplecrest Dr, Nashville, TN 37214 is currently listed for sale with an asking price of $688,500. This property was built in 1950 and has 3 bedrooms and 2 full and 1 partial baths with 3096 sq. ft. Maplecrest Dr is located in the Maplecrest subdivision. Search Maplecrest real estate on www.clcommercialrealestate.com today.