

 Site Map

-
Commercial Real Estate
- Brokerage Services
- Develop and Construct
- Group Brokerage
- Industrial
- Land
- Multi-Family
- Retail
- Property Management
- Tenant Representation
-
Group Brokerage
- Churches
- Medical Space
- Hotel/Motel
- Restaurant
BEDS2
BATHS2 full
SQUARE FEET1,846
MLS#21919734
STATUSActive
PROPERTY TYPEResidential - Townhouse
SUBDIVISIONGreystone
Property Description
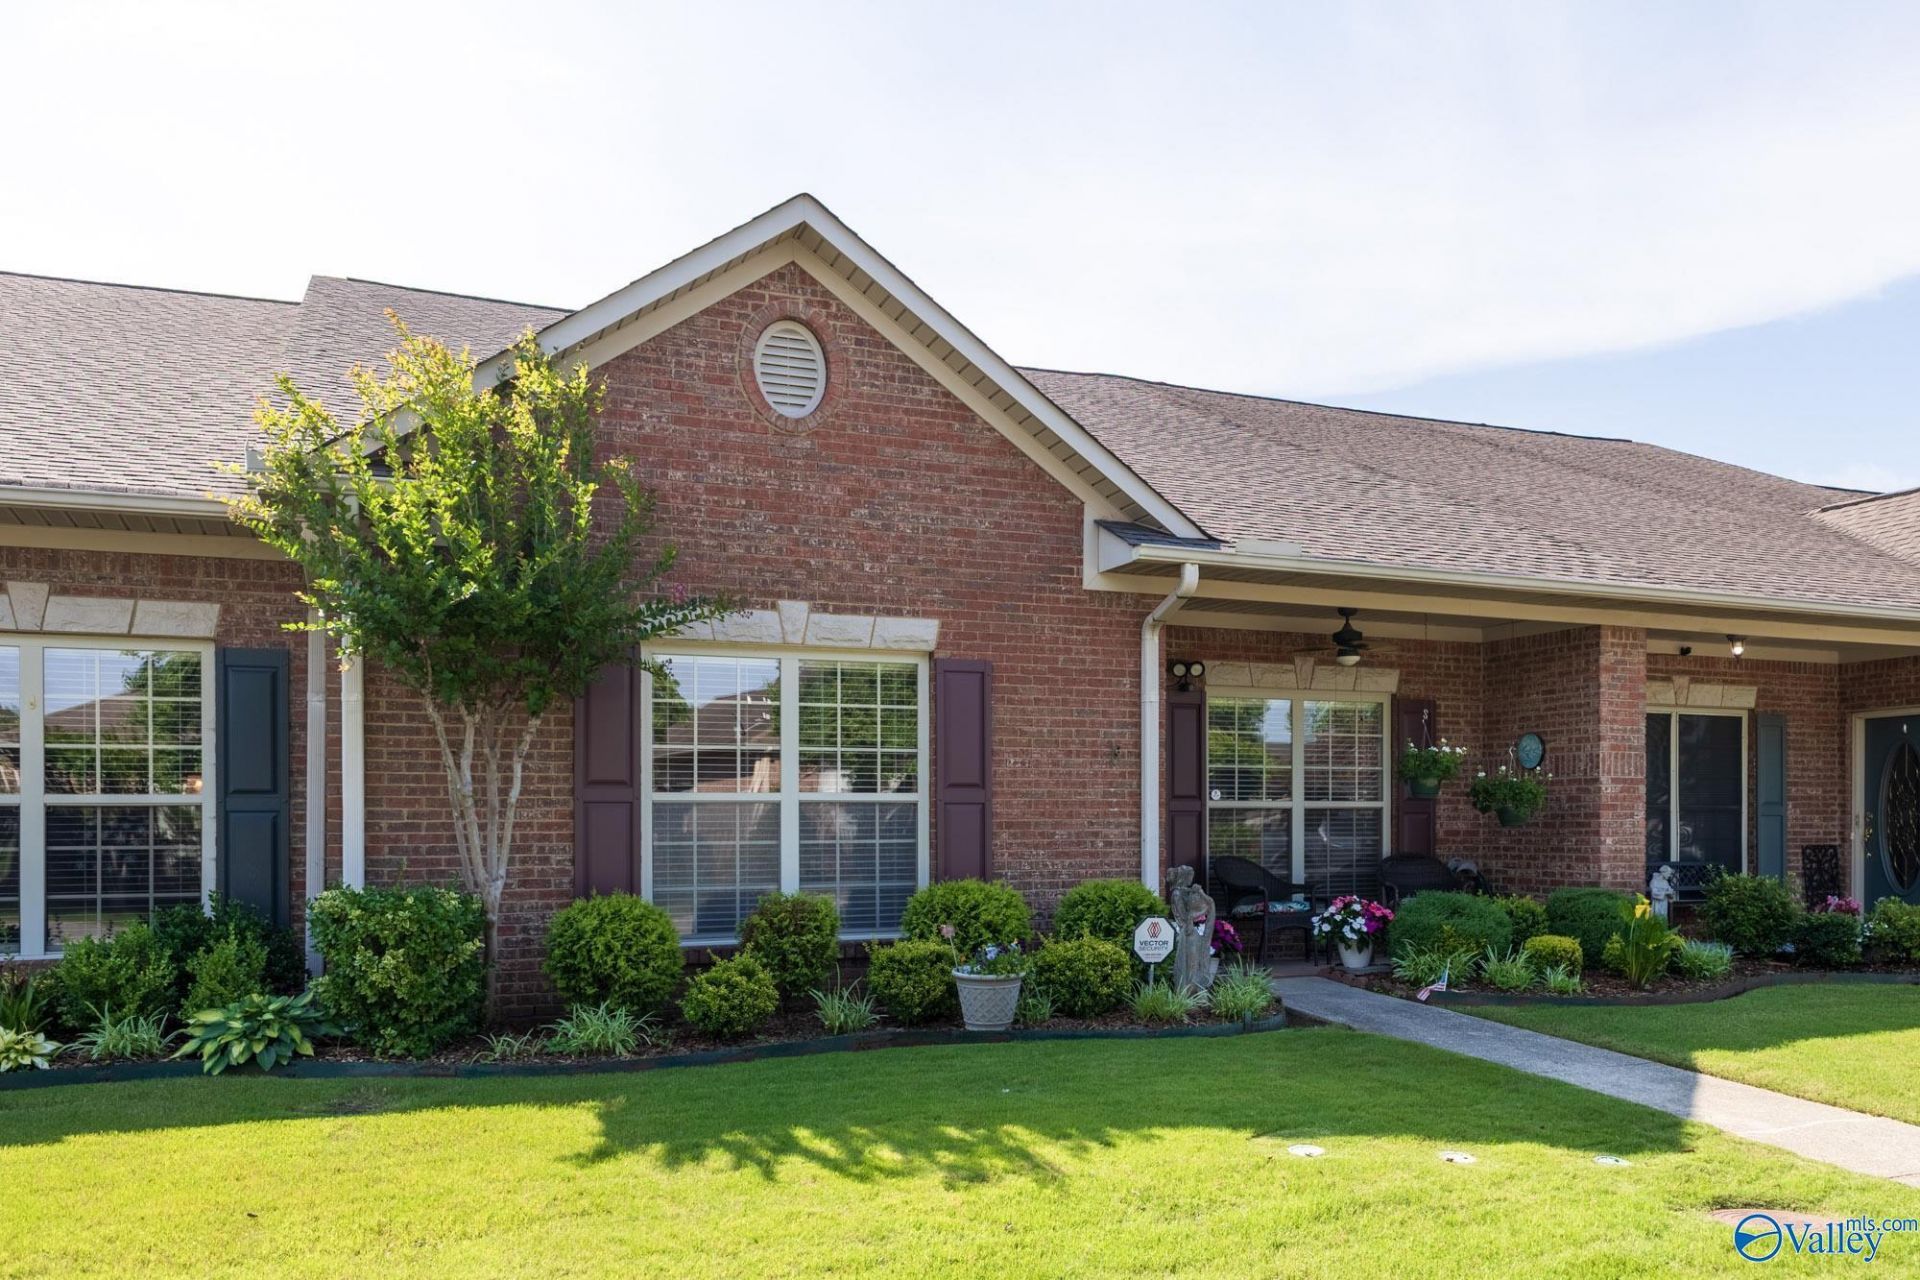
Move-in ready 2 bedroom, 2 bathroom townhome in the desirable Greystone subdivision! This home features fresh paint, ALL NEW LVP flooring, an open floor plan, & a cozy gas log fireplace. Spacious primary suite offers a large walk-in closet with custom shelving. Other features: enclosed sunroom, pantry, separate laundry room, & attached 2-car garage. Convenient Decatur location just off Beltline Road near shopping, restaurants, grocery stores, medical facilities, & more. Ideal for downsizing, retirees, first-time buyers, or anyone seeking easy living in a great location!
Property Features
Property Type: Residential - Townhouse
Cooling: Central 1
Fireplaces: 1
Heating: Central 1
Home Style: Ranch/1 Story, Traditional
Stories: 1.0
Year Built: 2002
Feature Descriptions
Appliances: Range, Dishwasher, Microwave
Bathrooms Full: 2
Cooling Y/N: Yes
Days on Site: 92
Fireplace: Gas Log, One
Fireplace Y/N: Yes
Foundation: Slab
Heating Y/N: Yes
Hoa Fees: $66/Monthly
HOA Y/N: Yes
Parcel #: 0207354000052.000
Parking: Garage-Two Car, Garage-Attached, Garage Door Opener, Garage Faces Rear
Patio/Porch: Front Porch, Covered Porch, Screened Porch
Sewer: Public Sewer
Water: Public
Local Schools
High School: Austin
Middle School: Austin Middle
Elementary School: Julian Harris Elementary
Listed By / Shown By
Listed By
Agency Name: Elements Realty LLC
Shown By
Agency Title: Crye-Leike Real Estate Services
Agency Phone:

Source: Huntsville/Valley MLS
Estimate Your Payment
Estimated Payment
$ 659.52 per month $583.10 Principal & Interest $0.00 Property Tax (data not provided by mls) $76.42 Homeowner's Insurance
2426 Castle Gate Blvd Sw | MLS# 21919734
This townhouse located at 2426 Castle Gate Blvd Sw, Decatur, AL 35603 is currently listed for sale with an asking price of $262,000. This property was built in 2002 and has 2 bedrooms and 2 full baths with 1846 sq. ft. Castle Gate Blvd Sw is located in the Greystone subdivision. Search Greystone real estate on www.clcommercialrealestate.com today.