

 Site Map

-
Commercial Real Estate
- Brokerage Services
- Develop and Construct
- Group Brokerage
- Industrial
- Land
- Multi-Family
- Retail
- Property Management
- Tenant Representation
-
Group Brokerage
- Churches
- Medical Space
- Hotel/Motel
- Restaurant
BEDS4
BATHS3 full 1 partial
SQUARE FEET2,647
MLS#3527508
STATUSActive
PROPERTY TYPEResidential -
Property Description
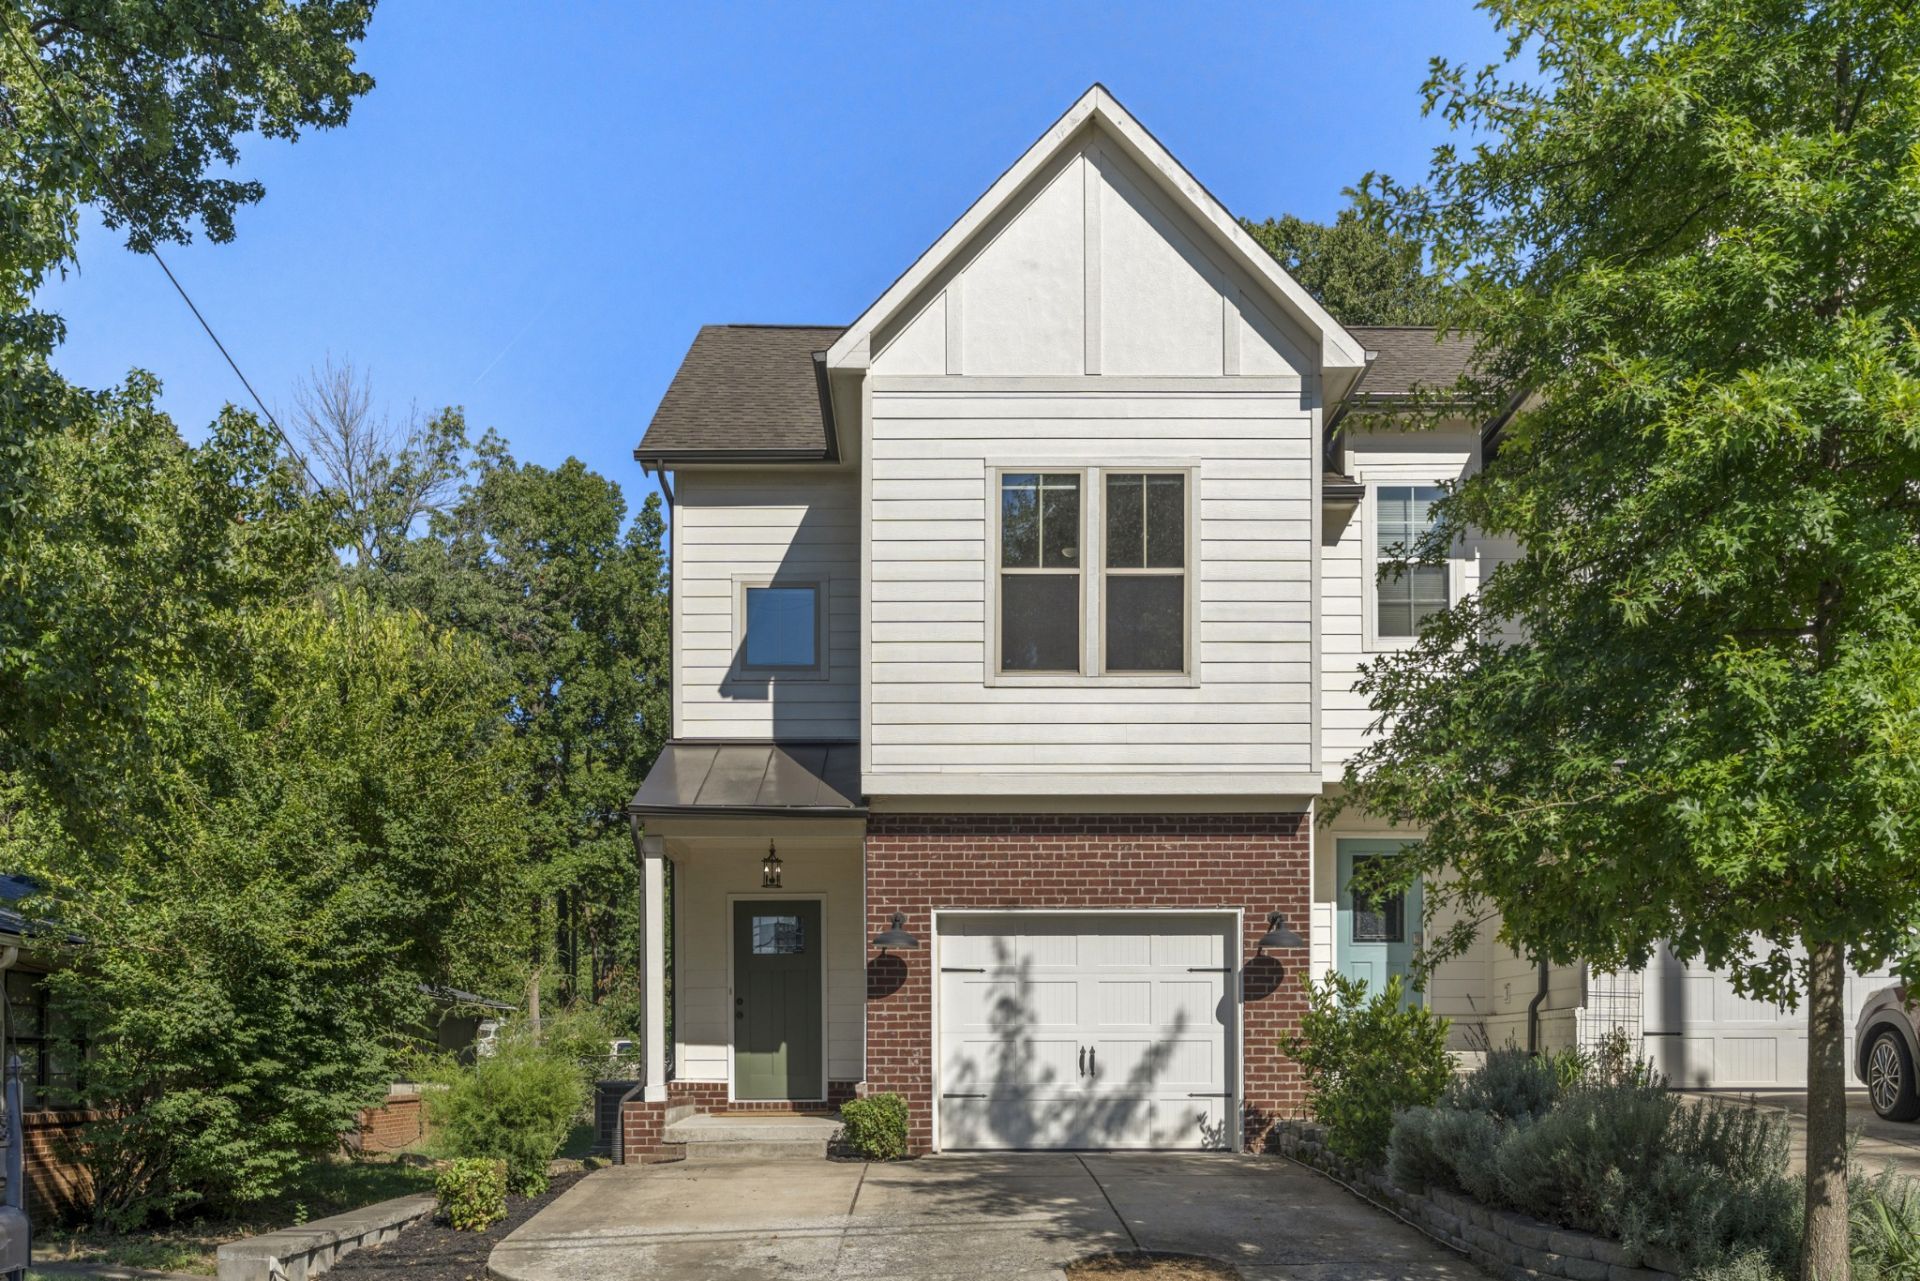
Welcome to 2420 Chapel Ave, offering a crisp, sophisticated aesthetic that feels both high-end and inviting. The open-concept layout draws you in with high ceilings and natural light. The chef-inspired kitchen is the heart of the home, featuring a walk-in pantry, sleek quartz countertops, and professional-grade appliances that make hosting a dream. This space flows into the living and dining area for a warm open-concept space. Upstairs, the primary suite is a sanctuary, complete with a spa-like bathroom dual walk-in closets. Every bedroom has bathroom access, while the thoughtful floor plan provides the flexibility needed for a home office, creative studio, or media room. Located in one of Nashville's most vibrant and sought-after pockets, you're just moments away from the popular dining, quirky boutiques, and artisan coffee shops that define East Nashville culture. With easy access to downtown and the rest of the city, this home offers the ultimate Nashville lifestyle. Experience the perfect blend of modern elegance and local charm at 2420 Chapel Ave.
Property Features
Property Type: Residential -
Basement: Crawl Space
Cooling: Central Air
Fireplaces: 1
Garage: 1 car attached
Heating: Central, Natural Gas
Lot Size: 0.03 Acres
Stories: 2.0
Taxes: $5,945
Year Built: 2017
Amenities
Bookcases
Ceiling Fan(s)
Extra Closets
High Ceilings
Open Floorplan
Pantry
Walk-In Closet(s)
Feature Descriptions
Appliances: Oven, Gas Range, Dishwasher, Disposal, Dryer, Microwave, Refrigerator, Stainless Steel Appliance(s), Washer
Days on Site: 5
Exterior: Hardboard Siding, Brick
Fencing: Back Yard
Flooring: Wood, Tile
Parcel#: 072143R00200CO
Parking: Attached, Driveway
Parking Notes: Attached, Driveway
Sewer: Public Sewer
Utilities: Natural Gas Available, Water Available
Water: Public
Local Schools
High School: Stratford STEM Magnet School Upper Campu
Middle School: Stratford STEM Magnet School Lower Campu
Elementary School: Rosebank Elementary
Listed By / Shown By
Listed By
Agency Name: Compass Tennessee, LLC
Agency Phone: 6154755616
Shown By
Agency Title: Crye-Leike Real Estate Services
Agency Phone:

Source: Nashville MLS
Estimate Your Payment
Estimated Payment
$ 2,254.96 per month $1,555.67 Principal & Interest $495.42 Property Tax $203.88 Homeowner's Insurance
2420 Chapel Ave | MLS# 3527508
This home located at 2420 Chapel Ave, Nashville, TN 37206 is currently listed for sale with an asking price of $699,000. This property was built in 2017 and has 4 bedrooms and 3 full and 1 partial baths with 2647 sq. ft. Search Nashville real estate on www.clcommercialrealestate.com today.