

 Site Map

-
Commercial Real Estate
- Brokerage Services
- Develop and Construct
- Group Brokerage
- Industrial
- Land
- Multi-Family
- Retail
- Property Management
- Tenant Representation
-
Group Brokerage
- Churches
- Medical Space
- Hotel/Motel
- Restaurant
BEDS3
BATHS2 full 1 partial
MLS#10832653
STATUSNew
PROPERTY TYPEResidential - Townhouse
SUBDIVISIONLaurel Fields
NEIGHBORHOODGainesville
Property Description
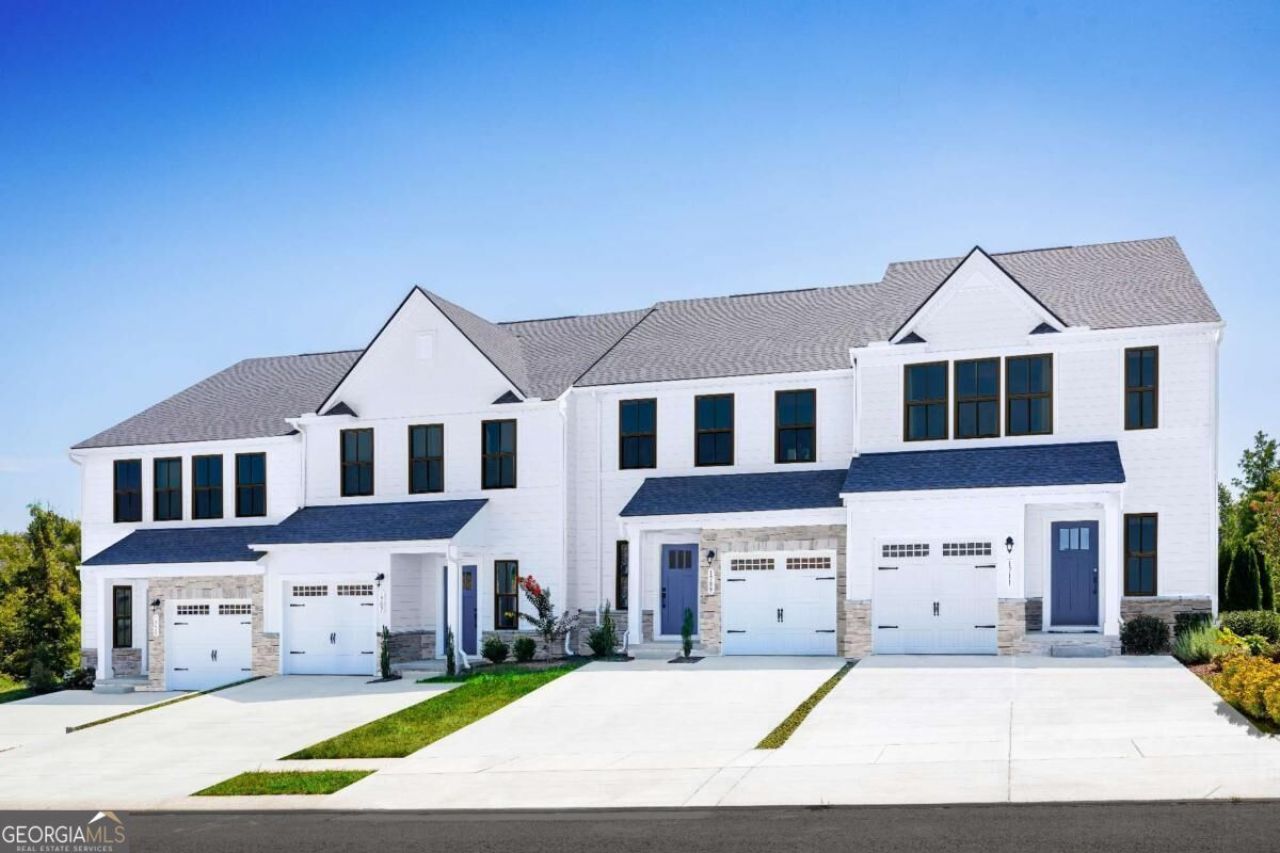
Beautiful brand-new Roxbury with extension featuring 3 bedrooms and 2.5 baths, with one of the most desirable and functional floor plans in the area. The open-concept design showcases a spacious family room, an abundance of natural light, and a welcoming foyer filled with daylight. The gourmet kitchen offers a large center island, extensive counter space, and plenty of room for entertaining. Upstairs, you'll find generously sized secondary bedrooms, including one with a walk-in closet, as well as a spacious walk-in laundry room with additional space for storage or other uses. The owner's suite is a true retreat, highlighted by a tray ceiling, two closets, and a spa-inspired bathroom featuring a private water closet, dual sinks with an oversized vanity, a linen closet, and an expansive Roman shower with a built-in bench and dual shower heads.
Property Features
Property Type: Residential - Townhouse
Basement: None
Cooling: Central Air
Garage: 1 car attached
Heating: Central
Home Style: Traditional
Lot Size: 0.03 Acres
Roof Type: Composition
Stories: 2.0
Taxes: $0
Year Built: 2026
Feature Descriptions
Amenities: Playground
Appliances: Dishwasher, Double Oven, Electric Water Heater, Microwave, Refrigerator
Days on Site: 6
Exterior: Concrete
Flooring: Carpet
Foundation: Slab
Interior: High Ceilings
Kitchen: Solid Surface Counters
Parking Notes: Garage, Attached, Basement
Security Features: Smoke Detector(s)
Sewer: Public Sewer
Topography: Level
Utilities: Cable Available, Electricity Available, Underground Utilities
Water: Public
Water: No Dock Or Boathouse
Window Features: Double Pane Windows
Local Schools
High School: Other
Middle School: South Hall
Elementary School: Myers
Listed By / Shown By
Listed By
Agency Name: Jason Nelson Real Estate
Agency Phone: 980-244-1381
Shown By
Agency Title: Crye-Leike Real Estate Services
Agency Phone:

Source: GAMLS
Estimate Your Payment
Estimated Payment
$ 792.90 per month $701.03 Principal & Interest $0.00 Property Tax (data not provided by mls) $91.87 Homeowner's Insurance
2416 Green Juniper Way | MLS# 10832653
This townhouse located at 2416 Green Juniper Way, Gainesville, GA 30507 is currently listed for sale with an asking price of $314,990. This property was built in 2026 and has 3 bedrooms and 2 full and 1 partial baths. Green Juniper Way is located in the Laurel Fields subdivision. Search Laurel Fields real estate on www.clcommercialrealestate.com today.