

 Site Map

-
Commercial Real Estate
- Brokerage Services
- Develop and Construct
- Group Brokerage
- Industrial
- Land
- Multi-Family
- Retail
- Property Management
- Tenant Representation
-
Group Brokerage
- Churches
- Medical Space
- Hotel/Motel
- Restaurant
BEDS2
BATHS2 full
MLS#2604132
STATUSActive
PROPERTY TYPEResidential - Single Family
Property Description
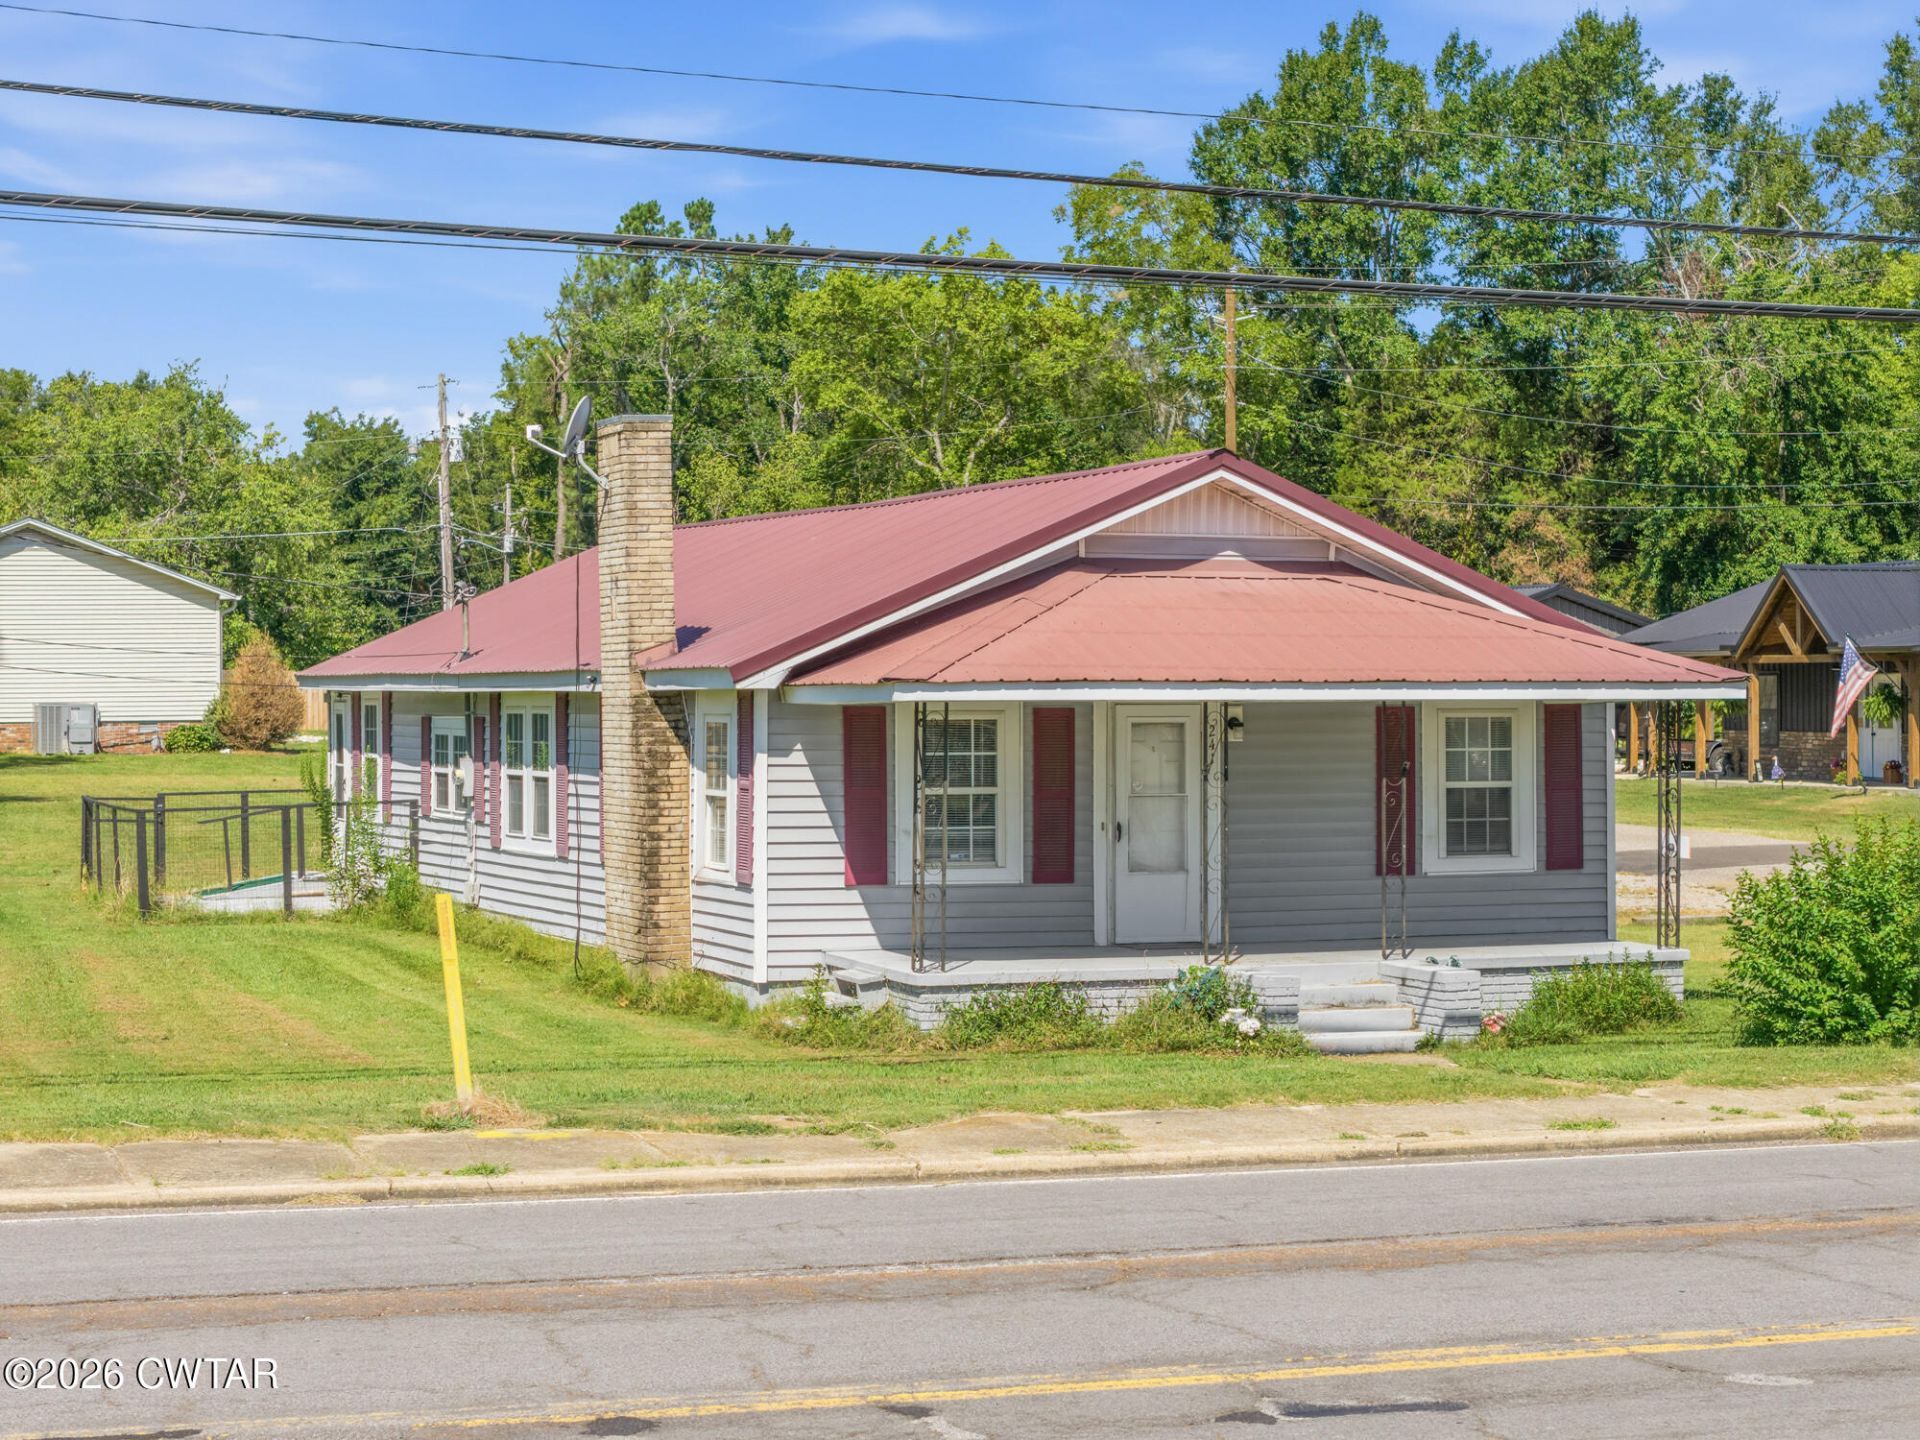
Welcome to 241 N Maple St in Adamsville! This charming 2-bedroom, 2-bath home, originally built in 1942, was fully renovated in 2006 with extensive updates, including the roof, plumbing, windows, and electrical system. The home offers a comfortable blend of classic character and modern functionality. The kitchen features beautiful wood cabinetry with soft-close hinges and an inviting eat-in dining area, providing a functional space for everyday living and entertaining. A central HVAC system provides heating and cooling, while ceiling fans throughout add comfort. Accessibility features include an accessible front porch with a ramp and an accessible bedroom, making this home a great option for a variety of needs and lifestyles. With major systems updated and thoughtful features throughout, this well-maintained home offers comfortable living in a convenient Adamsville location. A great opportunity for a first-time buyer, downsizing, or anyone looking for a move-in-ready home with accessibility features Fully renovated in 2006 when roof, plumbing, windows, and electric were replaced.
Property Features
Property Type: Residential - Single Family
Cooling: Ceiling Fan(s), Central Air, Electric
Fireplaces: 1
Fuel Type: Electric, Gas
Garage: 4
Heating: Central, Electric, Forced Air, Heat Pump, Natural Gas
Lot Size: 0.51 Acres
Stories: 1.0
Taxes: $552
Year Built: 1942
Feature Descriptions
Appliances: Dishwasher, Electric Cooktop, Electric Range, Electric Water Heater, Refrigerator, Self Cleaning Oven
Exterior: Vinyl Siding
Exterior Amenities: Private Entrance
Fireplace: Gas Log
Flooring: Carpet, Laminate, Luxury Vinyl
Interior Amenities: Ceiling Fan(s), Eat-in Kitchen, Fiber Glass Shower, Kitchen Island, Laminate Counters, Other
Laundry: Electric Dryer Hookup, Laundry Room, Main Level, Washer Hookup
Lot: Corner Lot, Level
Lot Dimensions: 120 X 184
Parcel #: 056E C 003.00
Parking: Gravel, Open
Utilities: Electricity Connected, Sewer Connected, Water Available
Windows: Double Pane Windows, Vinyl Frames
Listed By / Shown By
Listed By
Agency Name: Clear Choice Realty
Agency Phone: 731-847-2817
Shown By
Agency Title: Crye-Leike Real Estate Services
Agency Phone:

Source: CWTAR MLS
Estimate Your Payment
Estimated Payment
$ 491.42 per month $393.81 Principal & Interest $46.00 Property Tax $51.61 Homeowner's Insurance
241 N Maple Street | MLS# 2604132
This single family home located at 241 N Maple Street , Adamsville, TN 38310 is currently listed for sale with an asking price of $176,950. This property was built in 1942 and has 2 bedrooms and 2 full baths. Search Adamsville real estate on www.clcommercialrealestate.com today.