

 Site Map

-
Commercial Real Estate
- Brokerage Services
- Develop and Construct
- Group Brokerage
- Industrial
- Land
- Multi-Family
- Retail
- Property Management
- Tenant Representation
-
Group Brokerage
- Churches
- Medical Space
- Hotel/Motel
- Restaurant
BEDS4
BATHS2 full 1 partial
SQUARE FEET3,400
MLS#RA20265160
STATUSActive
PROPERTY TYPEResidential - Single Family
NEIGHBORHOODWarren County
Property Description
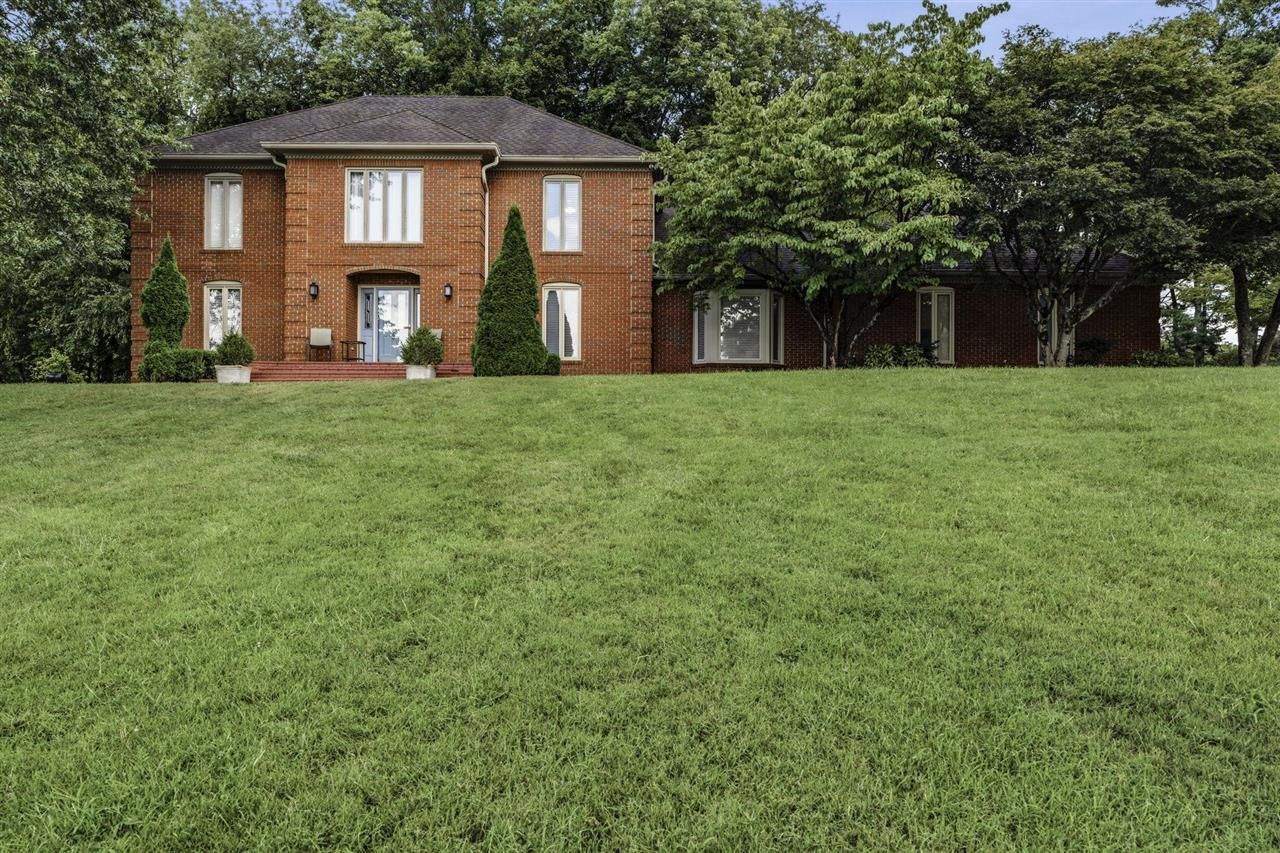
MUST READ: RELOCATION AUCTION!!!! Price Shown Reflects Opening Bid Amount. Join us in person on September 19th at 10:00 AM for the auction of this impressive 4-bedroom, 2.5-bath home sitting on over 5 Acres in the heart of Alvaton. With walk-in shower and updated vanities. Located just off Old Scottsville Road on Carver Lane. It includes a small horse barn and a building for equipment storage and 1,000 square foot garage. With new flooring throughout the upstairs, this home has been meticulously maintained and is ready for new owners! Sellers are relocating! Preview this property by appointment or make plans to attend our Public Viewing Wednesday, September 9th, 4:00-6:00 PM & Sunday, September 13th, 2:00-4:00 PM BID ONLINE 6SAUCTIONCOMPANY.COM Auction Terms: $25,000 Down Day of Sale, 10% Buyer's Premium Added To Final Bid To Determine Contract Sales Price. Balance Due In 35 Days. Property Selling As-Is.
Property Features
Property Type: Residential - Single Family
Cooling: Central Electric
Garage: 3
Heating: Heat Pump
Home Style: 2 Story, Colonial
Lot Size: 5.13 Acres
Roof Type: Shingles
Stories: 2.0
Year Built: 1984
Amenities
Attic Storage
Ceiling Fan(s)
Closet Light(s)
Walk-in Closet(s)
Concrete Walks
Exterior Lights
Landscaping
Trees
Feature Descriptions
Appliances/Equipment: Smoke Detector(s)
Basement: None
Bathroom Features: Double Vanity, Separate Shower, Walk in Closet(s)
Days on Site: 4
Exterior: Brick/Brick Veneer
Fireplace/Wood Stove Features: 2,Gas Log-Propane, Wood-burning
Floor Coverings: Carpet, Hardwood, Laminate, Tile
Foundation: Crawl Space
Garage: Garage Attached
Kitchen Features: Dishwasher, Eat-In, Microwave, Pantry, Range/Oven, Range Electric
Lot Dimensions: 5.13 Acre(s)
Parcel #: Unk
Sewer: Sewer
TV/Cable: Cable Available
Water: City, County
Local Schools
High School: Greenwood
Middle School: Drakes Creek
Elementary School: Alvaton
Listed By / Shown By
Listed By
Agency Name: Crye-Leike Executive Realty
Agency Phone: 270-781-3377
Shown By
Agency Title: Crye-Leike Real Estate Services
Agency Phone:

Source: Southern Kentucky MLS
Estimate Your Payment
Estimated Payment
$ 1,006.89 per month $890.23 Principal & Interest $0.00 Property Tax (data not provided by mls) $116.67 Homeowner's Insurance
241 Carver Lane | MLS# RA20265160
This single family home located at 241 Carver Lane, Alvaton, KY 42122 is currently listed for sale with an asking price of $400,000. This property was built in 1984 and has 4 bedrooms and 2 full and 1 partial baths with 3400 sq. ft.Search Warren County real estate on www.clcommercialrealestate.com today.