

 Site Map

-
Commercial Real Estate
- Brokerage Services
- Develop and Construct
- Group Brokerage
- Industrial
- Land
- Multi-Family
- Retail
- Property Management
- Tenant Representation
-
Group Brokerage
- Churches
- Medical Space
- Hotel/Motel
- Restaurant
BEDS4
BATHS3 full
SQUARE FEET2,289
MLS#3525594
STATUSActive
PROPERTY TYPEResidential - Single Family
SUBDIVISIONThree Rivers
Property Description
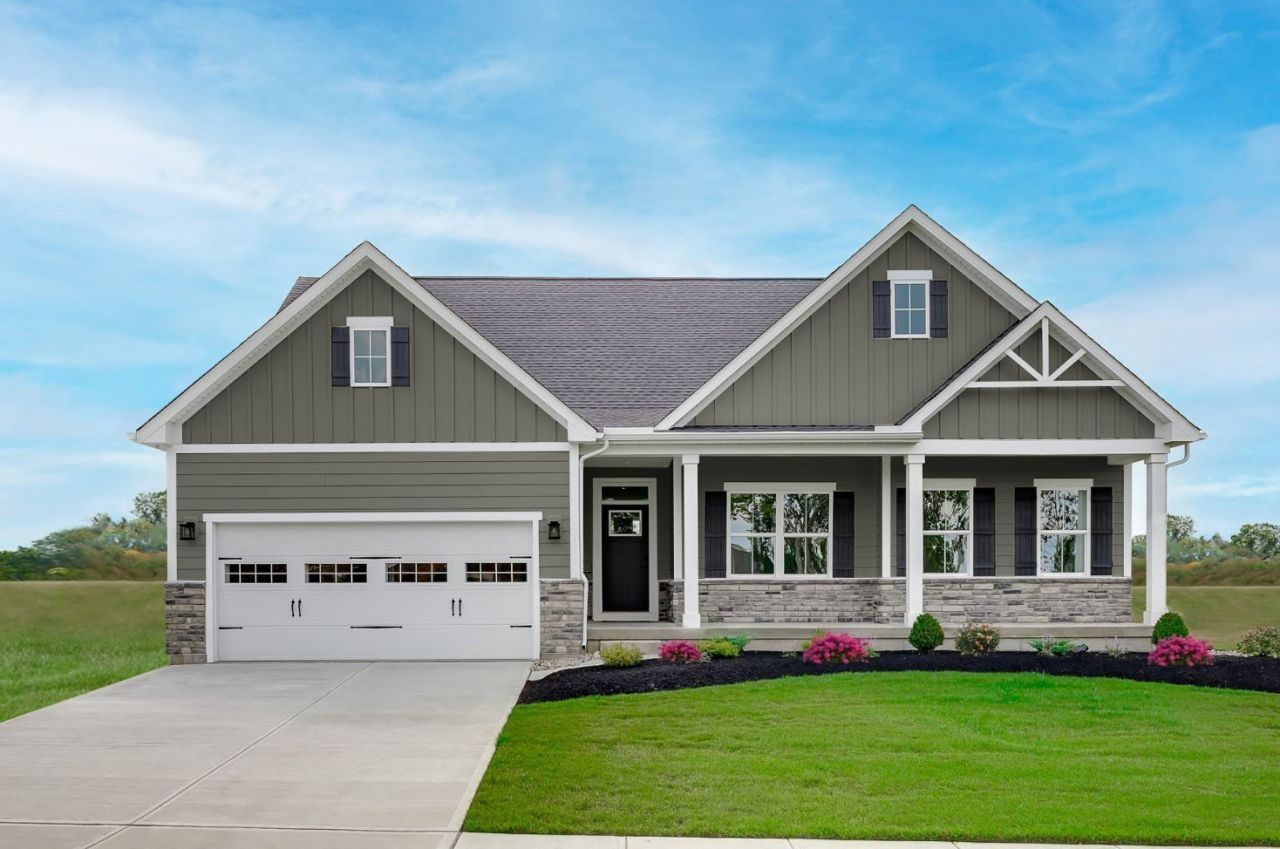
Introducing the Cumberland in Three Rivers' Newest PhaseExperience effortless living in this beautifully crafted home featuring 3 bedrooms, 2 baths, and a spacious open design filled with natural light. The gourmet kitchen includes quartz countertops, soft-close cabinetry, and pull-out shelving, while the covered patio creates the perfect outdoor retreat. All this on the first level, then a bonus bedroom and bath are tucked away on the 2nd level for guests, movie room, separate space for adult family members, or whatever you choose!Located in a peaceful new section of Three Rivers, these level homesites offer privacy, with select homes backing to gorgeous tree-lined views. Residents enjoy community sidewalks, a resort-style pool, and convenient access to shopping, dining, I-24, and I-840.With introductory pricing, premium homesite selection, and limited 3-car garage opportunities available, now is the perfect time to build your personalized dream home.Call today to learn more and reserve your homesite! Builder incentives available to lower interest rate and pay closing costs
Property Features
Property Type: Residential - Single Family
Basement: None
Cooling: Central Air, Electric
Garage: 2 car attached
Heating: Central
Lot Size: 0.19 Acres
Stories: 1.0
Taxes: $2,800
Year Built: 2026
Amenities
Air Filter
Entrance Foyer
Open Floorplan
Pantry
Smart Thermostat
Walk-In Closet(s)
Kitchen Island
Feature Descriptions
Appliances: Electric Oven, Dishwasher, Disposal, Microwave, Stainless Steel Appliance(s), Smart Appliance(s)
Association Amenities: Pool, Sidewalks, Underground Utilities, Trail(s)
Days on Site: 7
Exterior: Hardboard Siding
Flooring: Carpet, Luxury Vinyl
HOA Fee: 50/ Monthly
Laundry: Electric Dryer Hookup, Washer Hookup
Lot: Level
Lot Dimensions: 70x120
Other Equipment: Air Purifier
Parking: Garage Faces Front
Parking Notes: Garage Faces Front
Patio/Porch: Porch, Covered
Security: Carbon Monoxide Detector(s), Smoke Detector(s)
Sewer: Public Sewer
Topography: Level
Utilities: Electricity Available, Water Available
Water: Public
Room Sizes
Bedroom 1: 17x15
Bedroom 2: 12x11
Bedroom 3: 11x11
Bedroom 4: 14x14
Dining Room: 13x12
Kitchen: 13x14
Living Room: 18x19
Local Schools
High School: Rockvale High School
Middle School: Rockvale Middle School
Elementary School: Rockvale Elementary
Listed By / Shown By
Listed By
Agency Name: Ryan Homes
Agency Phone: 6157164400
Shown By
Agency Title: Crye-Leike Real Estate Services
Agency Phone:

Source: Nashville MLS
Estimate Your Payment
Estimated Payment
$ 1,428.98 per month $1,057.11 Principal & Interest $233.33 Property Tax $138.54 Homeowner's Insurance
2409 Radcliffe Dr | MLS# 3525594
This single family home located at 2409 Radcliffe Dr , Murfreesboro, TN 37128 is currently listed for sale with an asking price of $474,985. This property was built in 2026 and has 4 bedrooms and 3 full baths with 2289 sq. ft. Radcliffe Dr is located in the Three Rivers subdivision. Search Three Rivers real estate on www.clcommercialrealestate.com today.