

 Site Map

-
Commercial Real Estate
- Brokerage Services
- Develop and Construct
- Group Brokerage
- Industrial
- Land
- Multi-Family
- Retail
- Property Management
- Tenant Representation
-
Group Brokerage
- Churches
- Medical Space
- Hotel/Motel
- Restaurant
BEDS4
BATHS2 full
SQUARE FEET1,368
MLS#1358441
STATUSActive
PROPERTY TYPEResidential - Single Family
SUBDIVISIONNeff Sub Ph V
SCHOOLSpringdale
Property Description
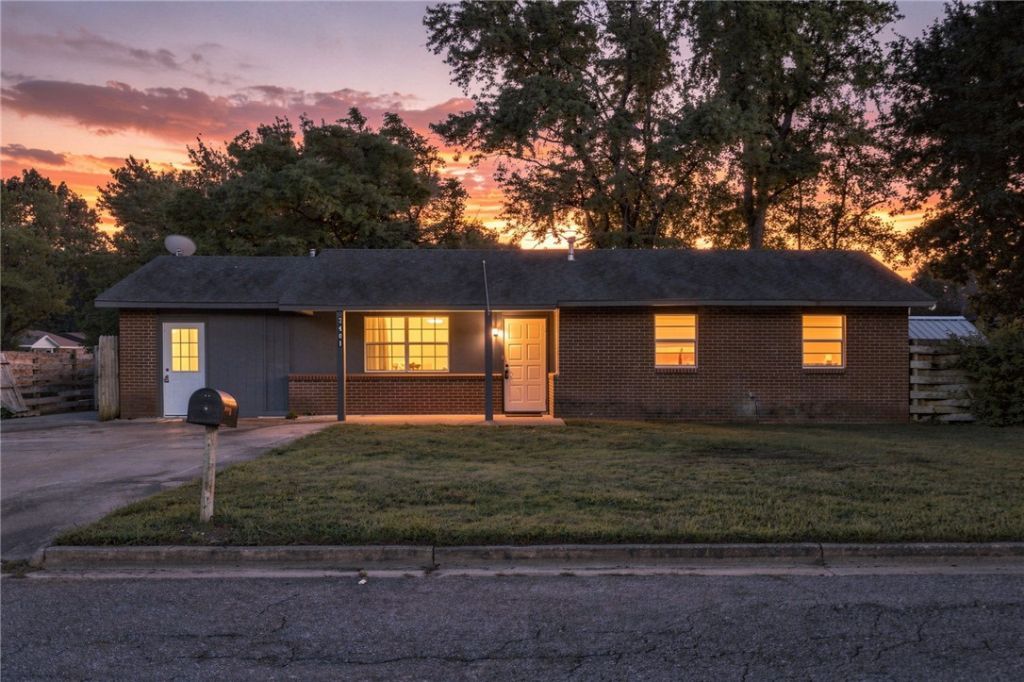
Tucked on a corner lot in Springdale's established Neff Subdivision just minutes from downtown, this fully updated 4-bedroom, 2-bath home is truly move-in ready. New luxury vinyl flooring flows throughout, paired with fresh interior and exterior paint, new light fixtures, and new blinds. The kitchen has been reimagined with new cabinetry, 2cm quartz countertops, and a full suite of new appliances ? gas range, microwave, dishwasher, and refrigerator, which conveys. A former half bath was converted into a full bath with a new walk-in shower, vanity, and fixtures, while the second bath offers a tub-and-shower combo. The gas water heater was replaced in 2024, and the roof is newer as well. Outside, unwind under a covered patio beneath mature shade trees, or make use of the storage building and extra concrete parking this corner lot provides. Near parks, schools, and walking trails, with easy access to Hwy 49, Elm Springs Walmart, and Murphy Park. No POA.
Property Features
Property Type: Residential - Single Family
Cooling: Central Air, Electric
Heating: Central, Gas
Lot Size: 0.21 Acres
Roof Type: Architectural, Shingle
Stories: 1.0
Taxes: $935
Year Built: 1975
Amenities
Ceiling Fan(s)
Eat-in Kitchen
Programmable Thermostat
Window Treatments
Concrete Driveway
Feature Descriptions
Appliances: Dishwasher, Disposal, Gas Range, Gas Water Heater, Microwave Hood Fan, Microwave, Refrigerator, Plumbed For Ice Maker
Community Features: Biking, Near Schools, Park, Trails/Paths
Days on Site: 3
Exterior: Brick
Fencimg: Partial, Privacy, Wood
Fireplace: None
Flooring: Vinyl
Laundry: Washer Hookup, Dryer Hookup
Lot: Corner Lot, City Lot, Near Park, Subdivision
Parcel#: 815-23878-000
Patio/Porch: Covered, Patio
Utilities: Electricity Available, Natural Gas Available, Water Available, Recycling Collection
Water: Public
Water Features: None
Window: Double Pane Windows, Metal, Single Pane, Vinyl, Blinds
Local Schools
School District: Springdale
Listed By / Shown By
Listed By
Agency Name: Blackstone & Company
Shown By
Agency Title: Crye-Leike Real Estate Services
Agency Phone:

Source: NWAKBOR MLS
Estimate Your Payment
Estimated Payment
$ 729.88 per month $576.42 Principal & Interest $77.92 Property Tax $75.54 Homeowner's Insurance
2401 N Jill Circle | MLS# 1358441
This single family home located at 2401 N Jill Circle , Springdale, AR 72762 is currently listed for sale with an asking price of $259,000. This property was built in 1975 and has 4 bedrooms and 2 full baths with 1368 sq. ft. N Jill Circle is located in the Neff Sub Ph V subdivision within the Springdale school district. Search Neff Sub Ph V real estate on www.clcommercialrealestate.com today.