

 Site Map

-
Commercial Real Estate
- Brokerage Services
- Develop and Construct
- Group Brokerage
- Industrial
- Land
- Multi-Family
- Retail
- Property Management
- Tenant Representation
-
Group Brokerage
- Churches
- Medical Space
- Hotel/Motel
- Restaurant
BEDS3
BATHS2 full
SQUARE FEET2,042
MLS#10000260
STATUSActive
PROPERTY TYPEResidential - Single Family
SUBDIVISIONNot In Subdivision
NEIGHBORHOOD304 - SW Johnson City
Property Description
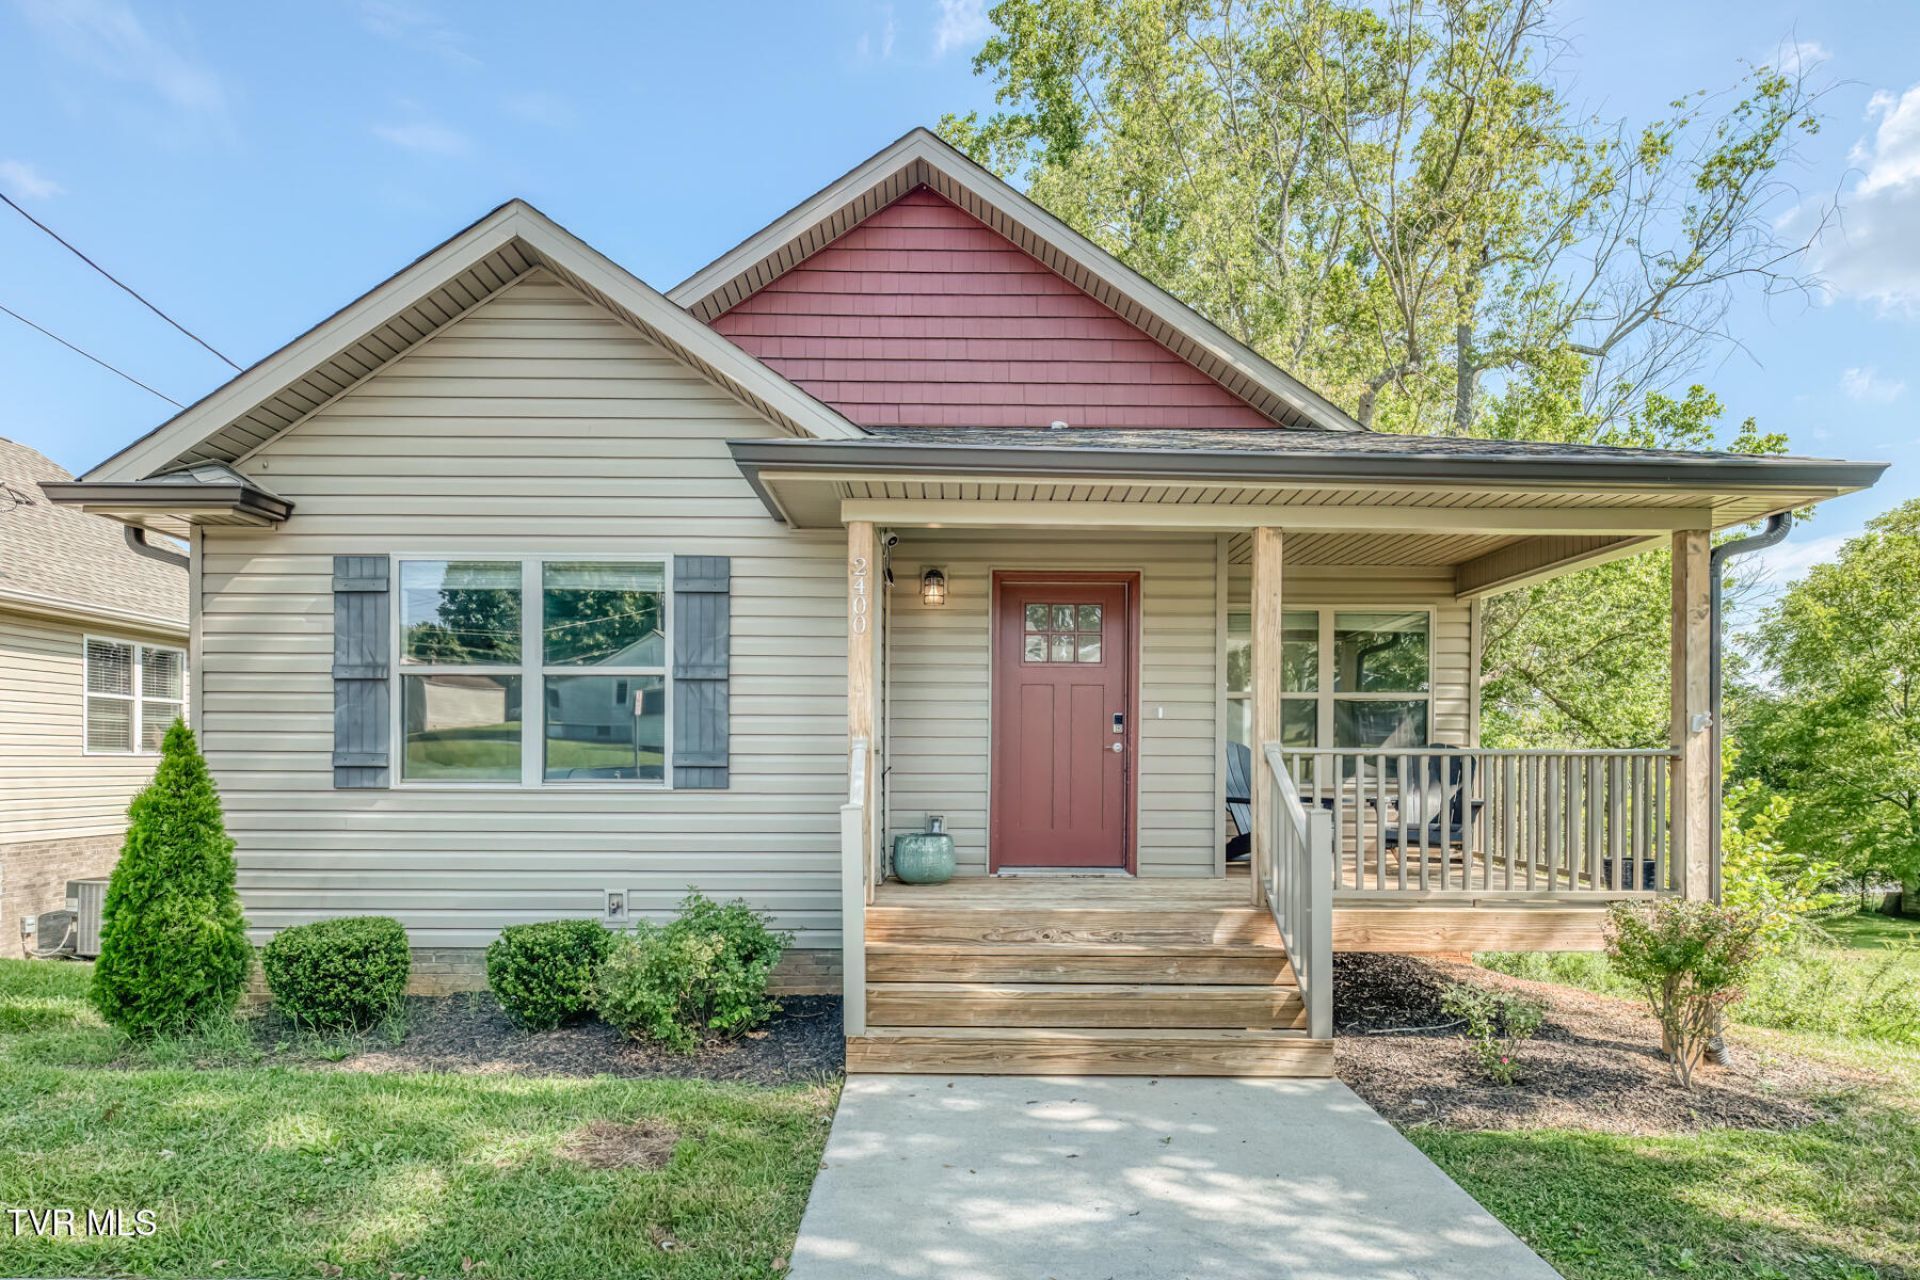
Welcome to this charming cottage conveniently located near ETSU, the VA Medical Center, shopping, dining, and more. Freshly painted and move in ready, this home offers main level living along with additional finished space downstairs.The main level features an open floor plan with two bedrooms, one full bathroom, and a conveniently located laundry closet. The bright kitchen offers white cabinetry, coordinating granite countertops, a pantry, and an open flow into the living area.The lower level provides additional living space with a family room, third bedroom, and full bathroom, making it a great option for guests, a home office, or additional living space. LVP flooring throughout gives the home a clean and updated feel.Outside, enjoy a level backyard with plenty of room for entertaining, gardening, or relaxing around the fire pit. The back deck and lower patio provide even more outdoor living space to enjoy.Buyer to verify all information.
Property Features
Property Type: Residential - Single Family
Basement: Yes
Basement: Block, Finished, Walk-Out Access
Cooling: Central Air, Heat Pump
Heating: Central, Electric, Heat Pump
Home Style: Cottage
Lot Size: 0.17 Acres
Roof Type: Asphalt, Shingle
Stories: 1.0
Year Built: 2021
Feature Descriptions
Appliances: Dishwasher, Electric Range, Microwave, Refrigerator
Days on Site: 1
Exterior: Brick, Vinyl Siding
Exterior: See Remarks
Flooring: Hardwood, Luxury Vinyl
Foundation: Block
Interior: Eat-in Kitchen, Entrance Foyer, Granite Counters, Kitchen/Dining Combo, Open Floorplan, Pantry, See Remarks
Laundry: Electric Dryer Hookup, Washer Hookup
Lot Dimensions: 50 x 150
Parcel Id: 053l C 008.00
Parking: Deeded, Parking Pad
Rooms Total: 7
Sewer: Public Sewer
Topography: Level, Sloped
Utilities: Cable Available
Water: Public
Windows: Double Pane Windows, Insulated Windows
Zoning: Residential
Local Schools
High School: Science Hill
Middle School: Indian Trail
Elementary School: Cherokee
Listed By / Shown By
Listed By
Agency Name: Foundation Realty Group
Agency Phone: 423-218-9554
Shown By
Agency Title: Crye-Leike Real Estate Services
Agency Phone:

Source: Tennesse Virginia MLS
Estimate Your Payment
Estimated Payment
$ 943.71 per month $834.36 Principal & Interest $0.00 Property Tax (data not provided by mls) $109.35 Homeowner's Insurance
2400 Textile Street | MLS# 10000260
This single family home located at 2400 Textile Street, Johnson City, TN 37604 is currently listed for sale with an asking price of $374,900. This property was built in 2021 and has 3 bedrooms and 2 full baths with 2042 sq. ft. Textile Street is located in the Not In Subdivision subdivision. Search Not In Subdivision real estate on www.clcommercialrealestate.com today.