

 Site Map

-
Commercial Real Estate
- Brokerage Services
- Develop and Construct
- Group Brokerage
- Industrial
- Land
- Multi-Family
- Retail
- Property Management
- Tenant Representation
-
Group Brokerage
- Churches
- Medical Space
- Hotel/Motel
- Restaurant
BEDS4
BATHS3 full
SQUARE FEET2,957
MLS#10824618
STATUSActive
PROPERTY TYPEResidential - Single Family
NEIGHBORHOODMcrae-Helena
Property Description
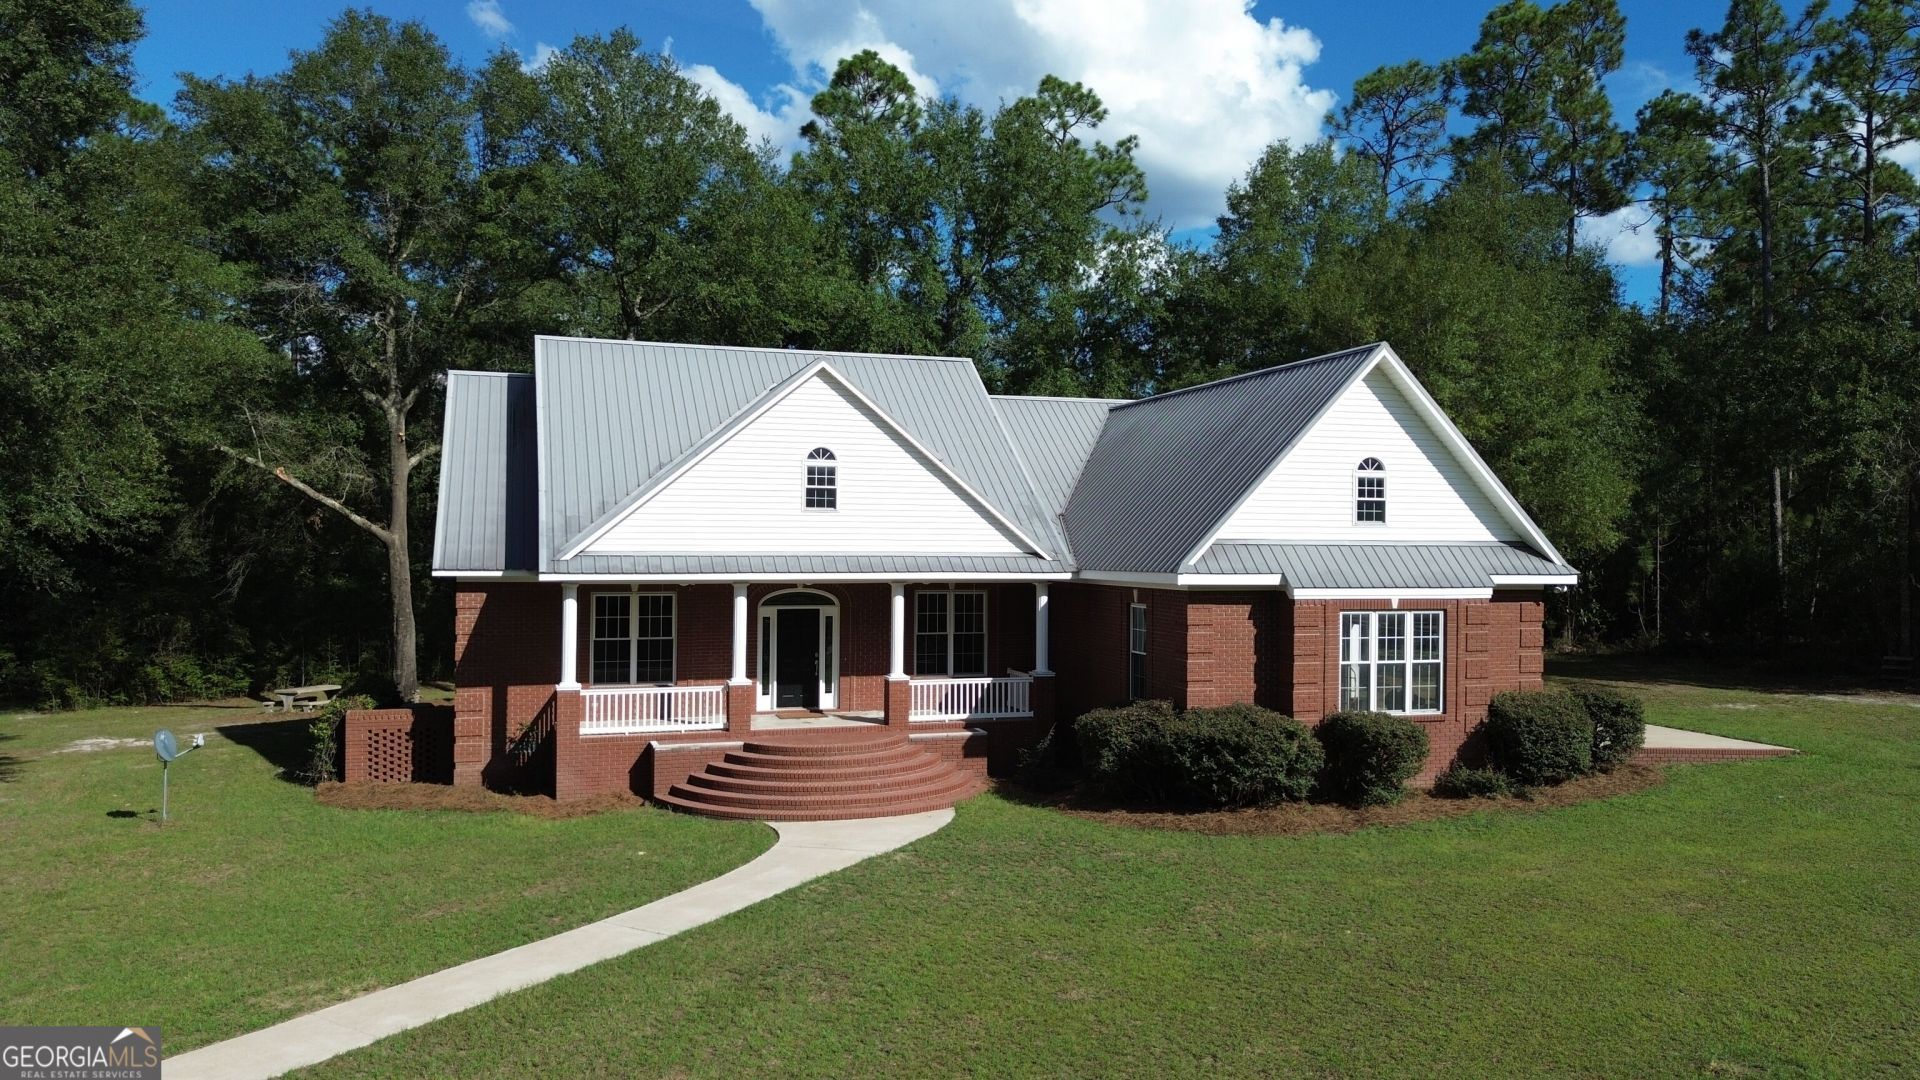
Enjoy the best of country living just minutes from town! Located less than 3 miles from McRae-Helena, this beautiful 2004 home sits on approximately 15 acres, with the exact acreage to be determined by survey. Easy access from Golden Isles Highway leads to a smooth drive and a private country setting surrounded by established timber. The 2,967 sq ft home showcases beautiful custom brickwork, including a grand circular brick entrance. Inside, gorgeous heart-pine floors and tall ceilings create a warm, open feel. The dining room features a trayed ceiling and pillars, while the living room boasts a vaulted ceiling, custom built-in bookcases, and an heirloom mantle surrounding the fireplace. The kitchen features custom cabinets and solid-surface countertops. The main level offers a spacious master suite, two additional bedrooms, and a second bath. The laundry room is also located on the main level; it has built in cabinets as well as a sink. The two-car garage has a garage door as well as plenty of shelving. Upstairs you will find a large bonus room that could function as 4th bedroom if needed. It also has a full bath. The attic is accessed upstairs as well. The attic is large and floored for all of your extra storage needs. Outside you will find both front and rear covered porches as well as a large concrete patio, all three of which are great for sitting and relaxing. An out-building is also located on the property that houses the well but provides additional storage opportunities. More acreage is available if you are interested. Give me a call today to set up your dream viewing!
Property Features
Property Type: Residential - Single Family
Basement: None
Cooling: Attic Fan, Ceiling Fan(s), Central Air, Electric
Fireplaces: 1
Garage: 2 car attached
Heating: Electric
Home Style: Brick 4 Side
Lot Size: 15.00 Acres
Roof Type: Metal
Stories: 1.0
Taxes: $4,300
Year Built: 2004
Feature Descriptions
Additional Rooms: Foyer, Laundry
Appliances: Dishwasher, Electric Water Heater, Microwave, Range, Refrigerator
Days on Site: 21
Dining Room: Separate Room
Exterior: Brick
Fireplace Type: Gas Log, Living Room
Flooring: Hardwood, Wood, Tile
Interior: Bookcases, High Ceilings, Master On Main Level, Rear Stairs, Separate Shower, Soaking Tub, Tile Bath, Tray Ceiling(s), Vaulted Ceiling(s), Walk-In Closet(s)
Kitchen: Breakfast Area, Pantry, Solid Surface Counters, Walk-in Pantry
Parking Notes: Garage, Attached, Garage Door Opener
Sewer: Septic Tank
Structures: Outbuilding
Vegetation: Cleared, Grassed, Wooded
Water: Well
Local Schools
High School: Telfair
Middle School: Telfair
Elementary School: Telfair
Listed By / Shown By
Listed By
Agency Name: Routh Realtors, LLC
Agency Phone: 229-868-6648
Shown By
Agency Title: Crye-Leike Real Estate Services
Agency Phone:

Source: GAMLS
Estimate Your Payment
Estimated Payment
$ 1,868.67 per month $1,335.34 Principal & Interest $358.33 Property Tax $175.00 Homeowner's Insurance
24 Peterson Lane | MLS# 10824618
This single family home located at 24 Peterson Lane, Mcrae-helena, GA 31055 is currently listed for sale with an asking price of $600,000. This property was built in 2004 and has 4 bedrooms and 3 full baths with 2957 sq. ft.Search Mcrae-helena real estate on www.clcommercialrealestate.com today.