

 Site Map

-
Commercial Real Estate
- Brokerage Services
- Develop and Construct
- Group Brokerage
- Industrial
- Land
- Multi-Family
- Retail
- Property Management
- Tenant Representation
-
Group Brokerage
- Churches
- Medical Space
- Hotel/Motel
- Restaurant
BEDS3
BATHS3 full 1 partial
SQUARE FEET2,977
MLS#3529308
STATUSActive
PROPERTY TYPEResidential - Single Family
SUBDIVISIONBell Acres Ph III
Property Description
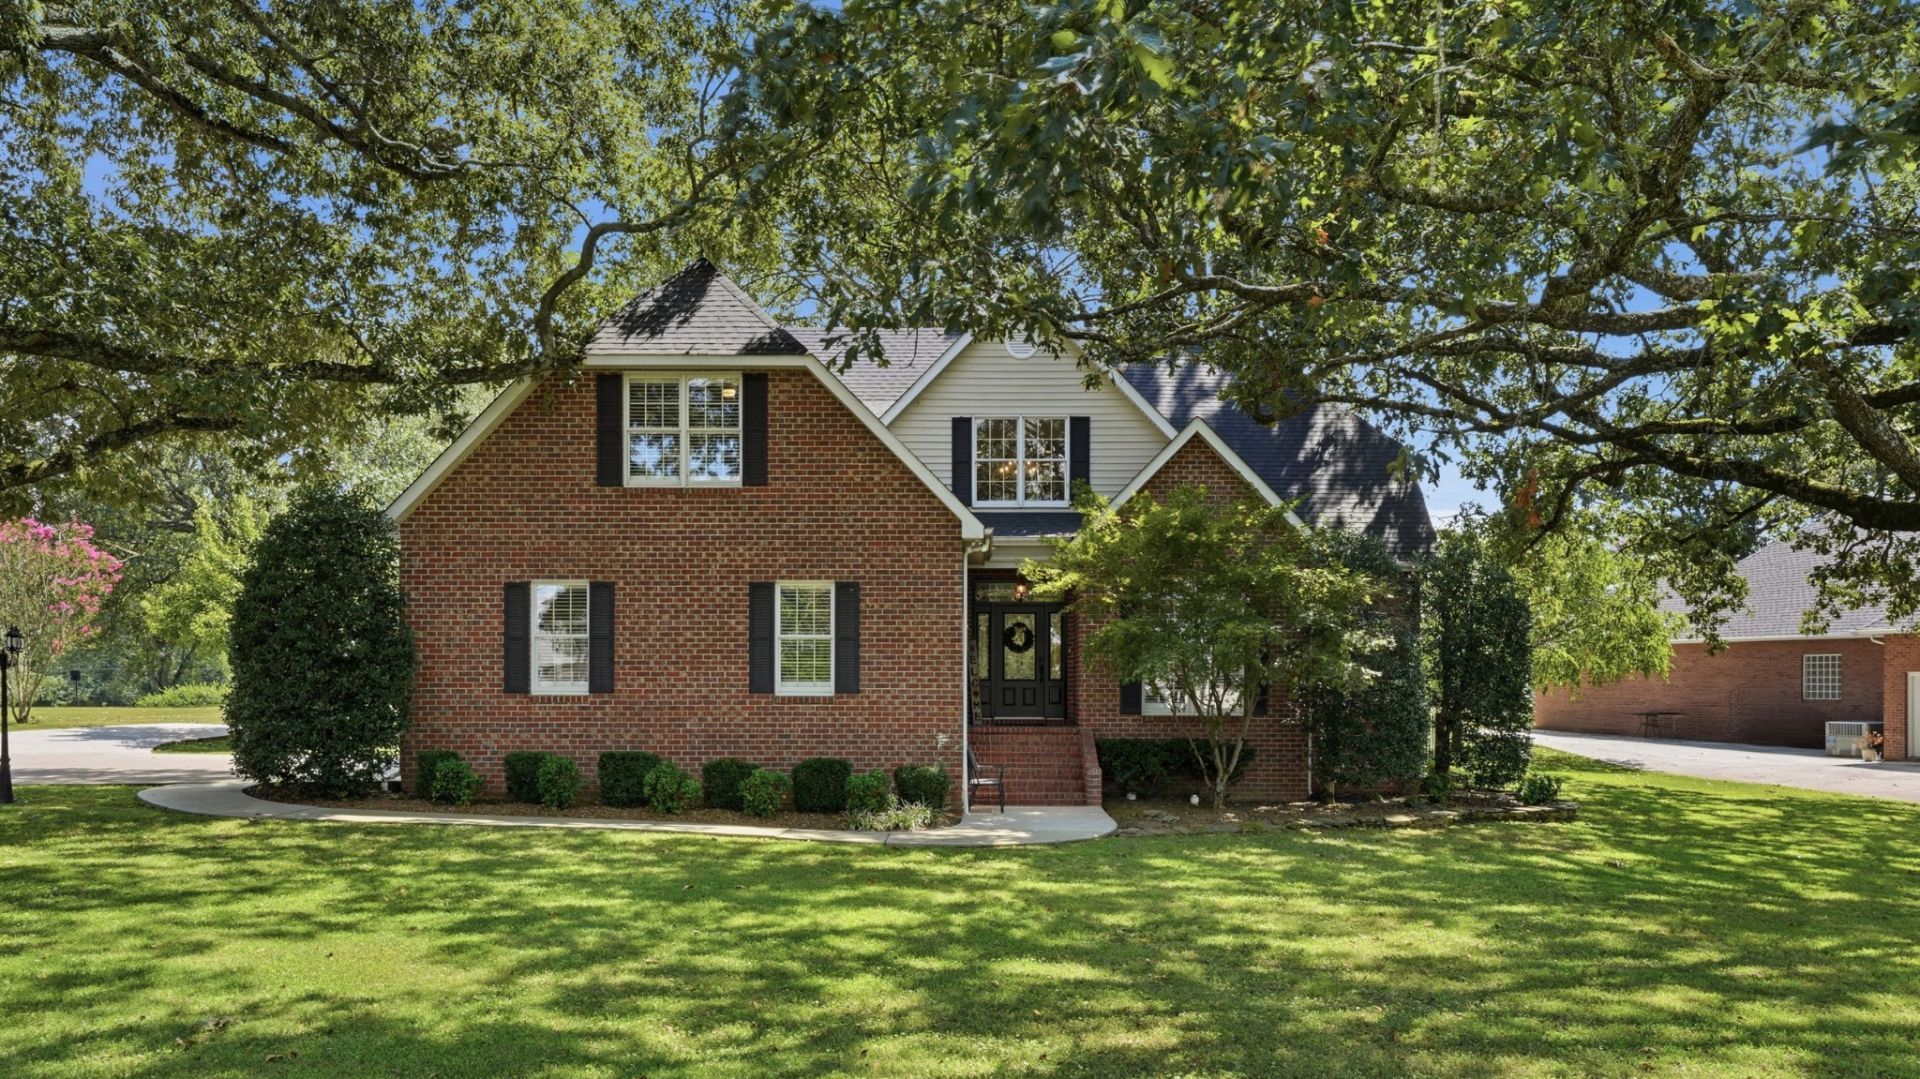
Beautifully updated all-brick home in a highly sought-after neighborhood! This home is truly an entertainer's dream, featuring a gorgeous, remodeled kitchen with quartz countertops and a stunning brick backsplash, soaring ceilings, custom built-ins, refinished hardwood floors and beautiful updated lighting throughout. Step outside to your own backyard retreat with a swimming pool and covered back porch, perfect for entertaining or relaxing. Newer roof plus numerous thoughtful upgrades throughout. All new kitchen aid appliances , making this beautiful home truly move-in ready. This is one you have to see in person!
Property Features
Property Type: Residential - Single Family
Basement: Crawl Space
Cooling: Central Air
Fireplaces: 1
Garage: 2
Heating: Central, Natural Gas
Home Style: Contemporary
Lot Size: 0.87 Acres
Roof Type: Shingle
Stories: 2.0
Taxes: $3,128
Year Built: 2000
Amenities
Ceiling Fan(s)
Extra Closets
Pantry
Walk-In Closet(s)
Feature Descriptions
Appliances: Built-In Electric Oven, Built-In Electric Range, Cooktop, Dishwasher, Microwave, Refrigerator, Stainless Steel Appliance(s)
Exterior: Brick
Fencing: Back Yard
Fireplace: Gas
Flooring: Carpet, Wood, Tile
HOA Fee: 65/ Annually
Lot: Level
Lot Dimensions: 143.3 X338.5
Parcel#: 055A D 00400 000
Parking: Garage Faces Side
Parking Notes: Garage Faces Side
Patio/Porch: Porch, Covered
Pool: In Ground
Sewer: Public Sewer
Swimming Pool: Yes
Topography: Level
Utilities: Natural Gas Available, Water Available
Water: Public
Room Sizes
Bedroom 1: 15x15
Bedroom 2: 15x13
Bedroom 3: 14x11
Recreation Room: 23x13
Kitchen: 25x16
Living Room: 19x18
Other Room: 12x11
Local Schools
High School: Franklin Co High School
Middle School: North Middle School
Elementary School: Clark Memorial School
Listed By / Shown By
Listed By
Agency Name: eXp Realty
Agency Phone: 8885195113
Shown By
Agency Title: Crye-Leike Real Estate Services
Agency Phone:

Source: Nashville MLS
Estimate Your Payment
Estimated Payment
$ 1,869.18 per month $1,422.14 Principal & Interest $260.67 Property Tax $186.38 Homeowner's Insurance
24 Kacey Marie Dr | MLS# 3529308
This single family home located at 24 Kacey Marie Dr, Winchester, TN 37398 is currently listed for sale with an asking price of $639,000. This property was built in 2000 and has 3 bedrooms and 3 full and 1 partial baths with 2977 sq. ft. Kacey Marie Dr is located in the Bell Acres Ph III subdivision. Search Bell Acres Ph III real estate on www.clcommercialrealestate.com today.