

 Site Map

-
Commercial Real Estate
- Brokerage Services
- Develop and Construct
- Group Brokerage
- Industrial
- Land
- Multi-Family
- Retail
- Property Management
- Tenant Representation
-
Group Brokerage
- Churches
- Medical Space
- Hotel/Motel
- Restaurant
BEDS3
BATHS2 full 1 partial
SQUARE FEET2,258
MLS#7831686
STATUS
PROPERTY TYPEResidential - Condominium
SUBDIVISIONVillages At Huntcrest
SCHOOLJackson - Peachtree Ridge
Property Description
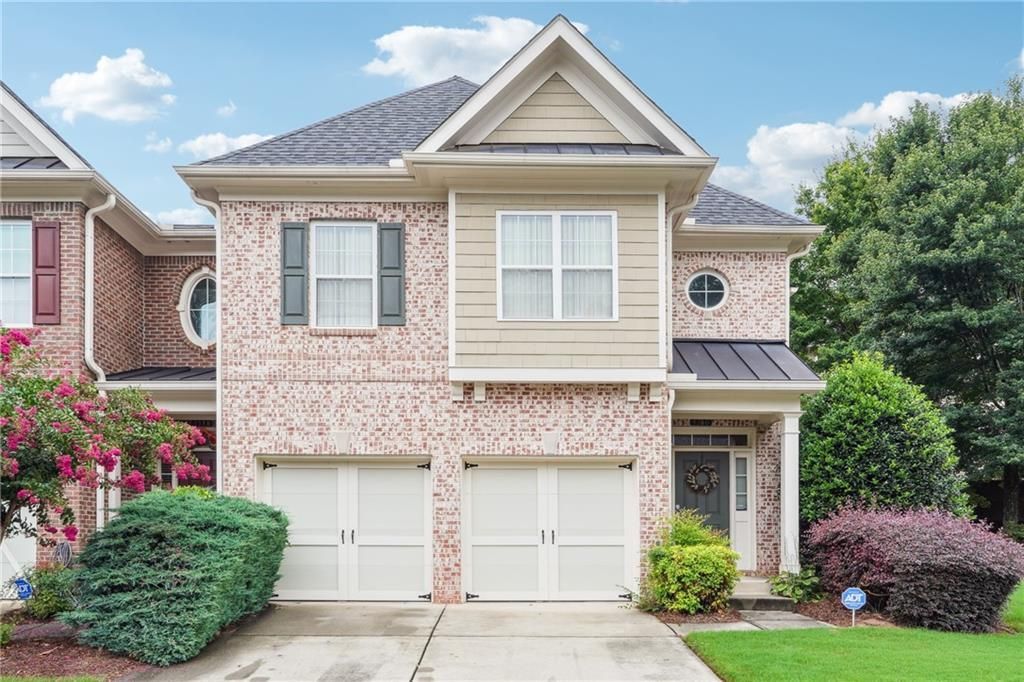
Settle into your new home with pride, ease, and peace of mind. This home is a featured end unit in the sought after secure gated community of Villages at Huntcrest. Enter into a bright entry foyer with crown molding and partial wainscoting walls that flows seamlessly into an eat-in kitchen, spacious open concept dining and family room viewable from kitchen with end unit extra windows that provides lots of natural light, all perfect for comfortable living and entertaining guests.The community features clubhouse, pool, tennis, conveniently situated near the premier vibrant Gas South Entertainment District, retail, and shopping destinations, you'll have everything you need just minutes away. Plus, with quick access to the interstate, your daily commute or weekend getaways will be a breeze. Have your agent schedule your showing today!
Property Features
Property Type: Residential - Condominium
Cooling: Ceiling Fan(s), Central Air
Fireplaces: 1
Garage: 2
Heating: Natural Gas
Home Style: Craftsman, Traditional
Lot Size: 0.01 Acres
Roof Type: Composition
Taxes: $5,686
Year Built: 2005
Feature Descriptions
Appliances: Dishwasher, Disposal
Association Fee Includes: Maintenance Grounds, Tennis
Bedroom Features: Roommate Floor Plan
Dining: Open Concept
Exterior: Brick Front
Exterior: Private Entrance, Rain Gutters
Fireplace: Gas Starter
HOA Fee: 180/Monthly
HOA Y/N: Yes
Interior: Crown Molding, Disappearing Attic Stairs, Entrance Foyer, Recessed Lighting, Tray Ceiling(s)
Kitchen: Eat-in Kitchen, View to Family Room
Laundry: In Hall, Upper Level
Lot: Corner Lot, Front Yard, Landscaped
Lot Dimensions: x X
Master Bath: Double Vanity, Separate Tub/Shower, Soaking Tub
Neighborhood Amenities: Clubhouse, Gated, Homeowners Assoc, Near Public Transport, Near Schools, Near Shopping, Near Trails/Greenway, Pool, Sidewalks, Street Lights, Tennis Court(s)
Parking Notes: Driveway, Garage, Garage Door Opener
Road Surface: Asphalt
Security: Smoke Detector(s)
Sewer: Public Sewer
Utilities: Cable Available, Electricity Available, Natural Gas Available
Water: Public
Local Schools
High School: Peachtree Ridge
Middle School: Hull
Elementary School: Jackson - Gwinnett
School District: Jackson - Peachtree Ridge
Listed By / Shown By
Listed By
Agency Name: Engel & Volkers Atlanta
Agency Phone: 404-845-7724
Shown By
Agency Title: Crye-Leike Real Estate Services
Agency Phone:

Source: FMLS
Estimate Your Payment
Estimated Payment
$ 1,455.05 per month $867.53 Principal & Interest $473.83 Property Tax $113.69 Homeowner's Insurance
2380 Harshaw Avenue | MLS# 7831686
This condo located at 2380 Harshaw Avenue , Lawrenceville, GA 30043 is currently listed for sale with an asking price of $389,800. This property was built in 2005 and has 3 bedrooms and 2 full and 1 partial baths with 2258 sq. ft. Harshaw Avenue is located in the Villages At Huntcrest subdivision within the Jackson - Peachtree Ridge school district. Search Villages At Huntcrest real estate on www.clcommercialrealestate.com today.