

 Site Map

-
Commercial Real Estate
- Brokerage Services
- Develop and Construct
- Group Brokerage
- Industrial
- Land
- Multi-Family
- Retail
- Property Management
- Tenant Representation
-
Group Brokerage
- Churches
- Medical Space
- Hotel/Motel
- Restaurant
BEDS5
BATHS3 full
SQUARE FEET2,598
MLS#10838535
STATUSNew
PROPERTY TYPEResidential - Single Family
SUBDIVISIONDreycott
NEIGHBORHOODLawrenceville
Property Description
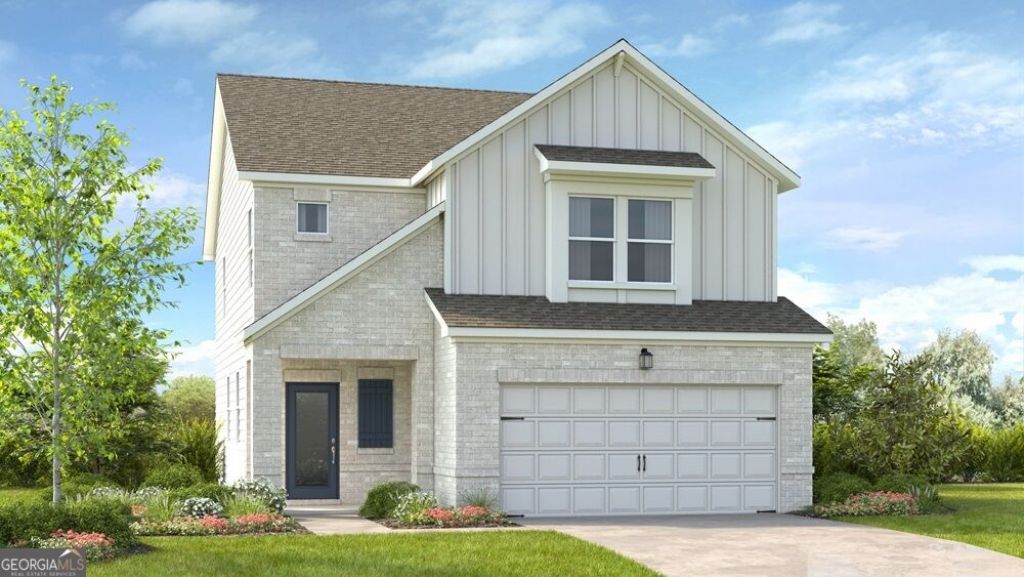
What's Special: Corner Lot | Close to Trails | Spacious Kitchen | Covered Patio | Loft. New Construction - February Completion! Built by America's Most Trusted Home Builder. Welcome to the Edison at 2380 Dreycott Lane in Dreycott! Step into this spacious two-story home designed for comfort and flexibility. The open-concept main level features a bright great room, expansive dining area, and kitchen with a large island. A first-floor bedroom and full bath offer flexibility for guests, a home office, or multi-generational living. Upstairs, the private primary suite features a generous walk-in closet and luxurious bath, while three additional bedrooms, a loft, and laundry room provide plenty of space. Enjoy outdoor living on the covered patio just off the main living area. Dreycott offers a low-maintenance lifestyle minutes from Coolray Field, The Exchange at Gwinnett, and major highways. Enjoy quick access to I-85, GA-20, Route 124, parks, dining, and shopping. Zoned for the top Mountain View High School district. Planned amenities include a pool with cabana, pickleball, butterfly garden, walking trail, and sidewalks. Additional Highlights Include: fireplace at great room, covered outdoor living, open rail at stairs, and luxury vinyl plank tread stairs. Photos are for representative purposes only. MLS#10838535
Property Features
Property Type: Residential - Single Family
Basement: None
Cooling: Central Air, Zoned
Fireplaces: 1
Garage: 2 car attached
Heating: Central, Zoned
Home Style: Brick 3 Side, Brick Front, Traditional
Stories: 2.0
Taxes: $0
Year Built: 2027
Feature Descriptions
Additional Rooms: Loft
Amenities: Pool, Sidewalks, Street Lights
Appliances: Dishwasher, Disposal, Range
Exterior: Brick, Other
Fireplace Type: Family Room
Flooring: Carpet, Other, Tile
Foundation: Slab
Interior: Double Vanity, High Ceilings
Kitchen: Kitchen Island, Walk-in Pantry
Parking Notes: Garage, Attached, Garage Door Opener
Security Features: Carbon Monoxide Detector(s), Smoke Detector(s)
Sewer: Public Sewer
Swimming Pool: Yes
Topography: Corner Lot, Other
Utilities: Natural Gas Available, Sewer Available, Underground Utilities
Water: Public
Local Schools
High School: Mountain View
Middle School: Twin Rivers
Elementary School: Woodward Mill
Listed By / Shown By
Listed By
Agency Name: Taylor Morrison Realty of Georgia
Agency Phone: 904-600-0855
Shown By
Agency Title: Crye-Leike Real Estate Services
Agency Phone:

Source: GAMLS
Estimate Your Payment
Estimated Payment
$ 1,455.09 per month $1,286.49 Principal & Interest $0.00 Property Tax (data not provided by mls) $168.60 Homeowner's Insurance
2380 Dreycott Lane | MLS# 10838535
This single family home located at 2380 Dreycott Lane, Lawrenceville, GA 30043 is currently listed for sale with an asking price of $578,050. This property was built in 2027 and has 5 bedrooms and 3 full baths with 2598 sq. ft. Dreycott Lane is located in the Dreycott subdivision. Search Dreycott real estate on www.clcommercialrealestate.com today.