

 Site Map

-
Commercial Real Estate
- Brokerage Services
- Develop and Construct
- Group Brokerage
- Industrial
- Land
- Multi-Family
- Retail
- Property Management
- Tenant Representation
-
Group Brokerage
- Churches
- Medical Space
- Hotel/Motel
- Restaurant
BEDS3
BATHS3 full
SQUARE FEET1,808
MLS#3525721
STATUSActive
PROPERTY TYPEResidential - Single Family
SUBDIVISIONHoliday Shores Unit 2
Property Description
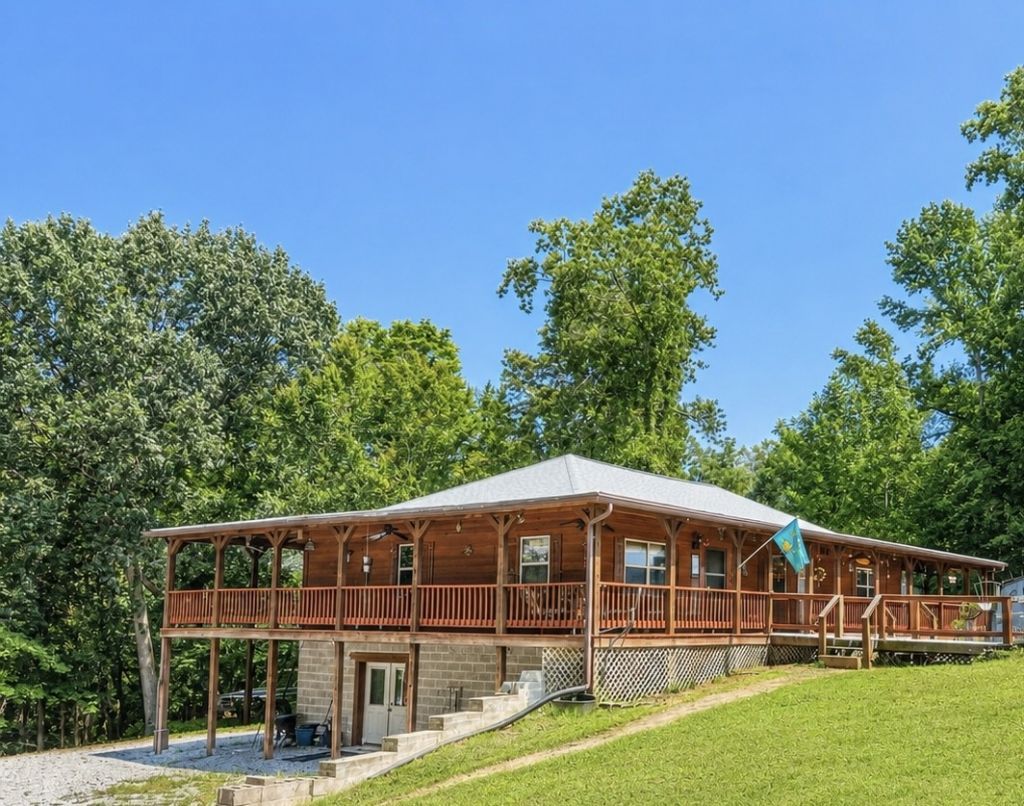
Welcome to peaceful country living! This charming property offers a beautiful setting with plenty of space to enjoy both inside and out.Relax and take in the surroundings from the wraparound porch, perfect for quiet mornings, evening sunsets, or simply enjoying the slower pace of country life. This home also features a spacious open basement offering plenty of room for entertaining, complete with a pool table and mini bar area. Outside, you'll find a wet-weather creek that adds a peaceful natural setting. With two large storage buildings with electricity, providing excellent space for additional storage. A third storage building has been converted into living quarters.This beautiful home is being offered as is. 2.7 +/- acres lot behind home included
Property Features
Property Type: Residential - Single Family
Basement: Yes
Basement: Full, Partially Finished
Cooling: Central Air
Garage: 2 car attached
Heating: Central, Propane
Lot Size: 0.35 Acres
Stories: 1.0
Taxes: $1,282
Year Built: 2005
Feature Descriptions
Appliances: Gas Oven, Gas Range, Dishwasher, Freezer, Refrigerator
Days on Site: 6
Exterior: Wood Siding
Fireplace: Gas, Living Room
Flooring: Wood, Tile
HOA Fee: 50/ Annually
Laundry: Electric Dryer Hookup, Washer Hookup
Lot Dimensions: 107X143.9X144.3X105
Parcel#: 017E A 01000 000
Parking: Basement, Detached
Parking Notes: Basement, Detached
Patio/Porch: Deck, Covered
Sewer: Septic Tank
Water: Well
Local Schools
High School: Stewart Co High School
Middle School: Stewart County Middle School
Elementary School: North Stewart Elementary
Listed By / Shown By
Listed By
Agency Name: Century 21 Platinum Properties
Agency Phone: 9317719073
Shown By
Agency Title: Crye-Leike Real Estate Services
Agency Phone:

Source: Nashville MLS
Estimate Your Payment
Estimated Payment
$ 1,365.45 per month $1,112.78 Principal & Interest $106.83 Property Tax $145.83 Homeowner's Insurance
238 Apollo Dr | MLS# 3525721
This single family home located at 238 Apollo Dr , Bumpus Mills, TN 37028 is currently listed for sale with an asking price of $500,000. This property was built in 2005 and has 3 bedrooms and 3 full baths with 1808 sq. ft. Apollo Dr is located in the Holiday Shores Unit 2 subdivision. Search Holiday Shores Unit 2 real estate on www.clcommercialrealestate.com today.