

 Site Map

-
Commercial Real Estate
- Brokerage Services
- Develop and Construct
- Group Brokerage
- Industrial
- Land
- Multi-Family
- Retail
- Property Management
- Tenant Representation
-
Group Brokerage
- Churches
- Medical Space
- Hotel/Motel
- Restaurant
BEDS4
BATHS4 full
SQUARE FEET2,650
MLS#3520777
STATUSUnder Contract - Not Showing
PROPERTY TYPEResidential - Single Family
SUBDIVISIONWesthaven
Property Description
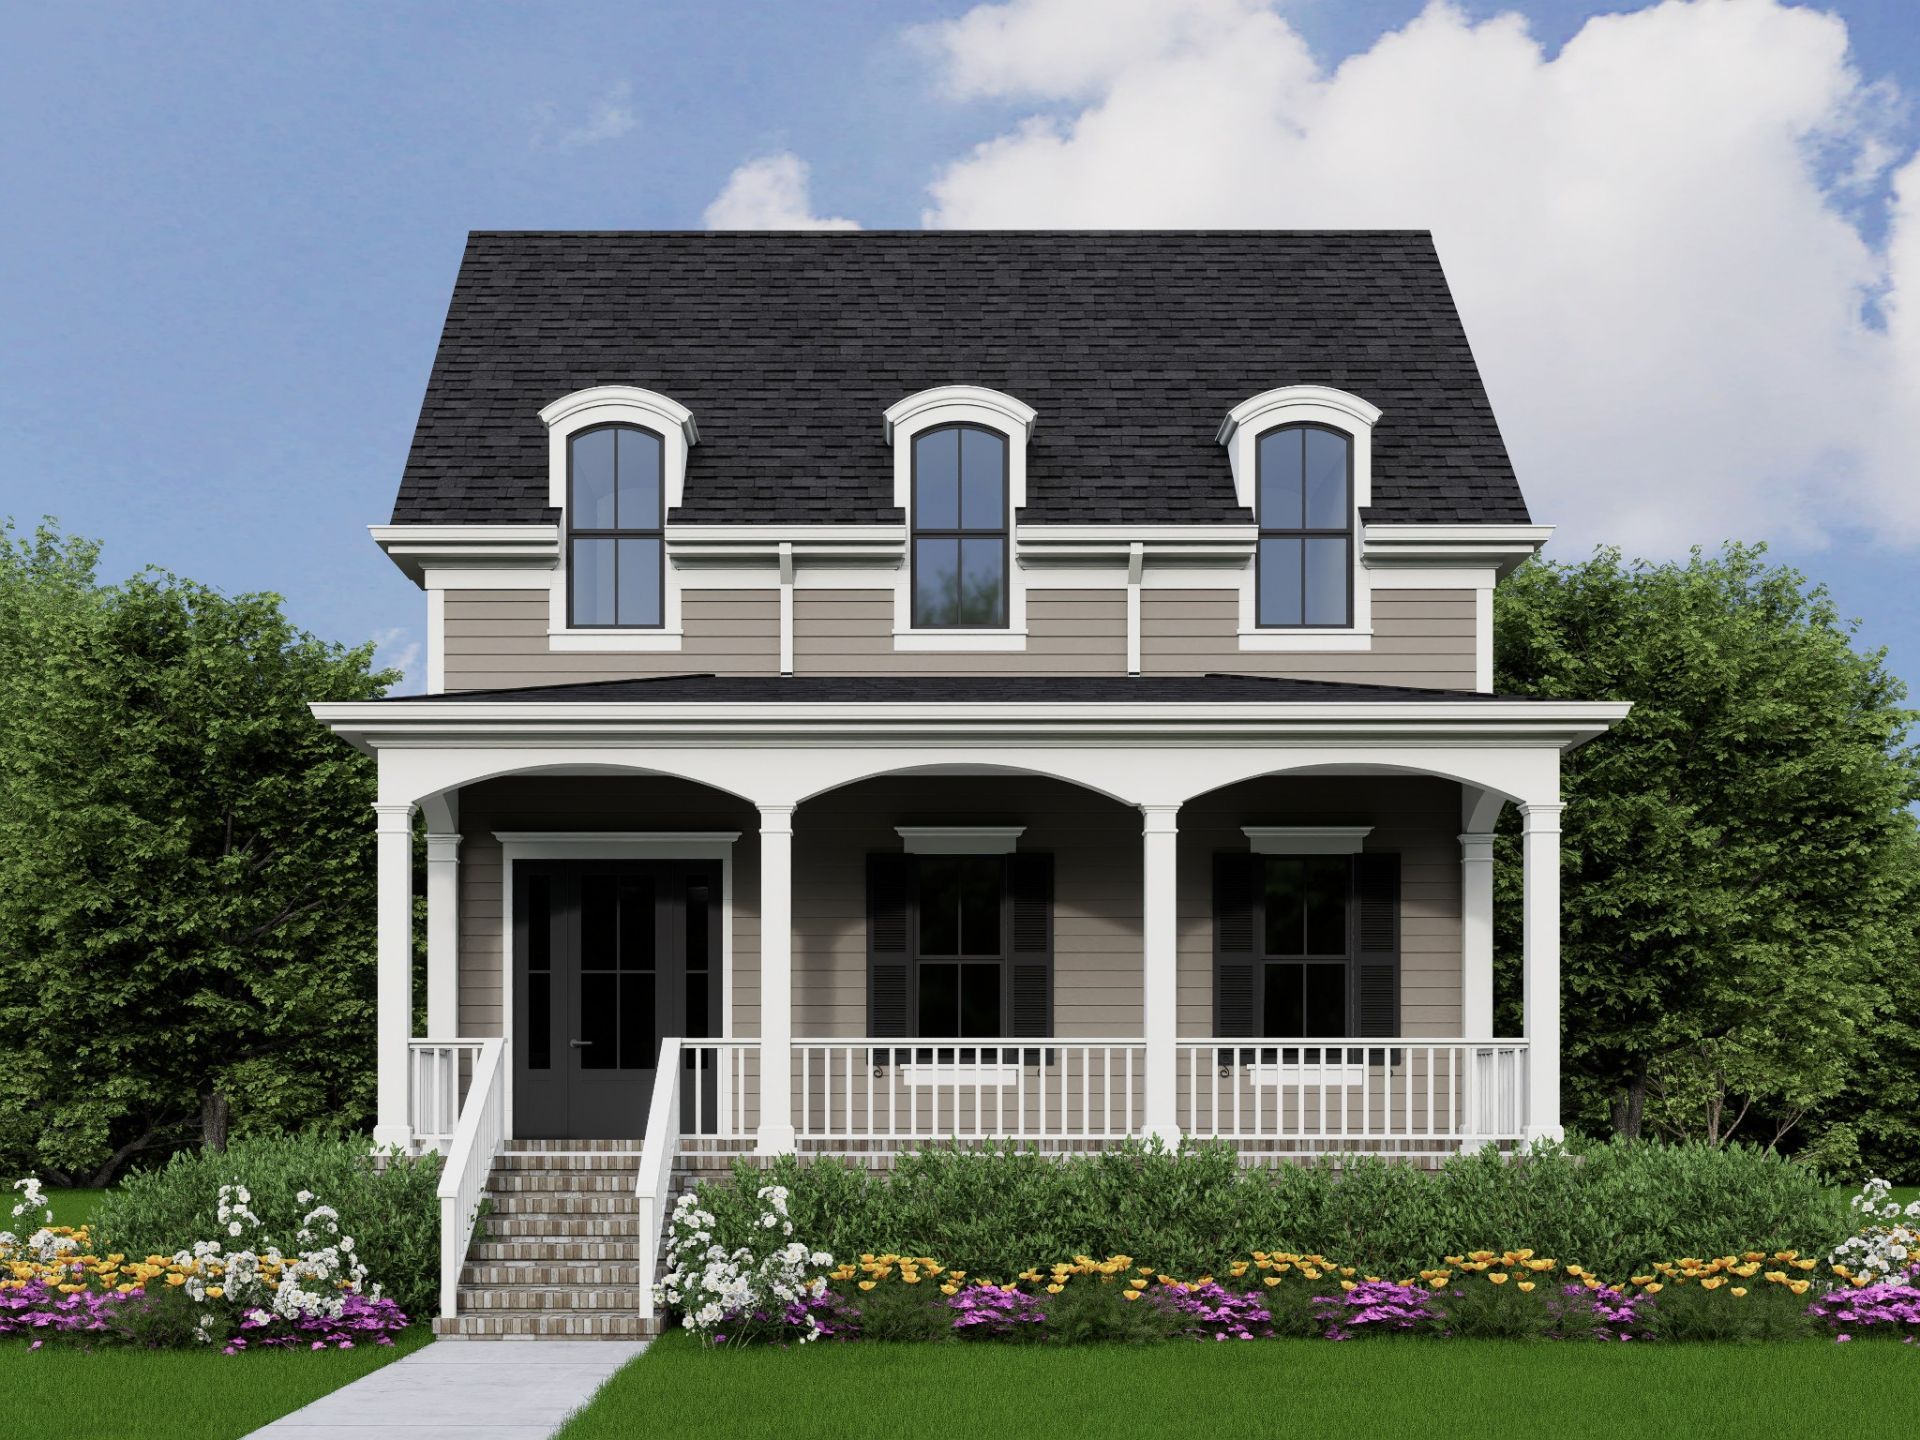
NEW~ SLC Homebuilding~ 3 bedrooms 3.5 Baths ~ Primary Suite w/ guest suite on Main~ 36 gas cooktop~7.5 wide hardwood flooring~ 2nd floor Bonus Room w/ 3rd Bedroom ~ side covered porch steps down to patio~ full sod and irrigation w/ privacy fence~. Completion date December 2026.
Property Features
Property Type: Residential - Single Family
Basement: None, Crawl Space
Cooling: Central Air
Fireplaces: 1
Garage: 2 car attached
Heating: Natural Gas
Roof Type: Shingle
Stories: 2.0
Taxes: $1
Year Built: 2026
Amenities
Built-in Features
Entrance Foyer
Open Floorplan
Pantry
Smart Thermostat
Walk-In Closet(s)
Kitchen Island
Feature Descriptions
Appliances: Electric Oven, Cooktop, Dishwasher, Disposal, Microwave, Stainless Steel Appliance(s)
Association Amenities: Clubhouse, Fitness Center, Park, Playground, Pool, Sidewalks, Tennis Court(s), Underground Utilities, Trail(s)
Days on Site: 9
Exterior: Fiber Cement
Fencing: Privacy
Flooring: Carpet, Wood, Tile
HOA Fee: 634/ Quarterly
Laundry: Electric Dryer Hookup, Washer Hookup
Other Equipment: Irrigation System
Parcel#: 094064P L 01000 00005064P
Parking: Garage Door Opener, Garage Faces Rear
Parking Notes: Garage Door Opener, Garage Faces Rear
Patio/Porch: Porch, Covered, Patio
Sewer: Public Sewer
Utilities: Natural Gas Available, Water Available
Water: Public
Room Sizes
Bedroom 1: 14x17
Bedroom 2: 12x12
Bedroom 3: 14x11
Recreation Room: 20x13
Dining Room: 11x16
Kitchen: 19x13
Living Room: 15x16
Local Schools
High School: Independence High School
Middle School: Hillsboro Elementary/ Middle School
Elementary School: Pearre Creek Elementary School
Listed By / Shown By
Listed By
Agency Name: Westhaven Realty
Agency Phone: 6155991764
Shown By
Agency Title: Crye-Leike Real Estate Services
Agency Phone:

Source: Nashville MLS
Estimate Your Payment
Estimated Payment
$ 3,469.98 per month $3,067.85 Principal & Interest $0.08 Property Tax $402.05 Homeowner's Insurance
237 Fairmore Court | MLS# 3520777
This single family home located at 237 Fairmore Court , Franklin, TN 37064 is currently listed for sale with an asking price of $1,378,456. This property was built in 2026 and has 4 bedrooms and 4 full baths with 2650 sq. ft. Fairmore Court is located in the Westhaven subdivision. Search Westhaven real estate on www.clcommercialrealestate.com today.