

 Site Map

-
Commercial Real Estate
- Brokerage Services
- Develop and Construct
- Group Brokerage
- Industrial
- Land
- Multi-Family
- Retail
- Property Management
- Tenant Representation
-
Group Brokerage
- Churches
- Medical Space
- Hotel/Motel
- Restaurant
BEDS3
BATHS2 full 1 partial
SQUARE FEET1,850
MLS#313647
STATUSActive
PROPERTY TYPEResidential - Single Family
SUBDIVISIONDove Pointe
NEIGHBORHOODSevierville
Property Description
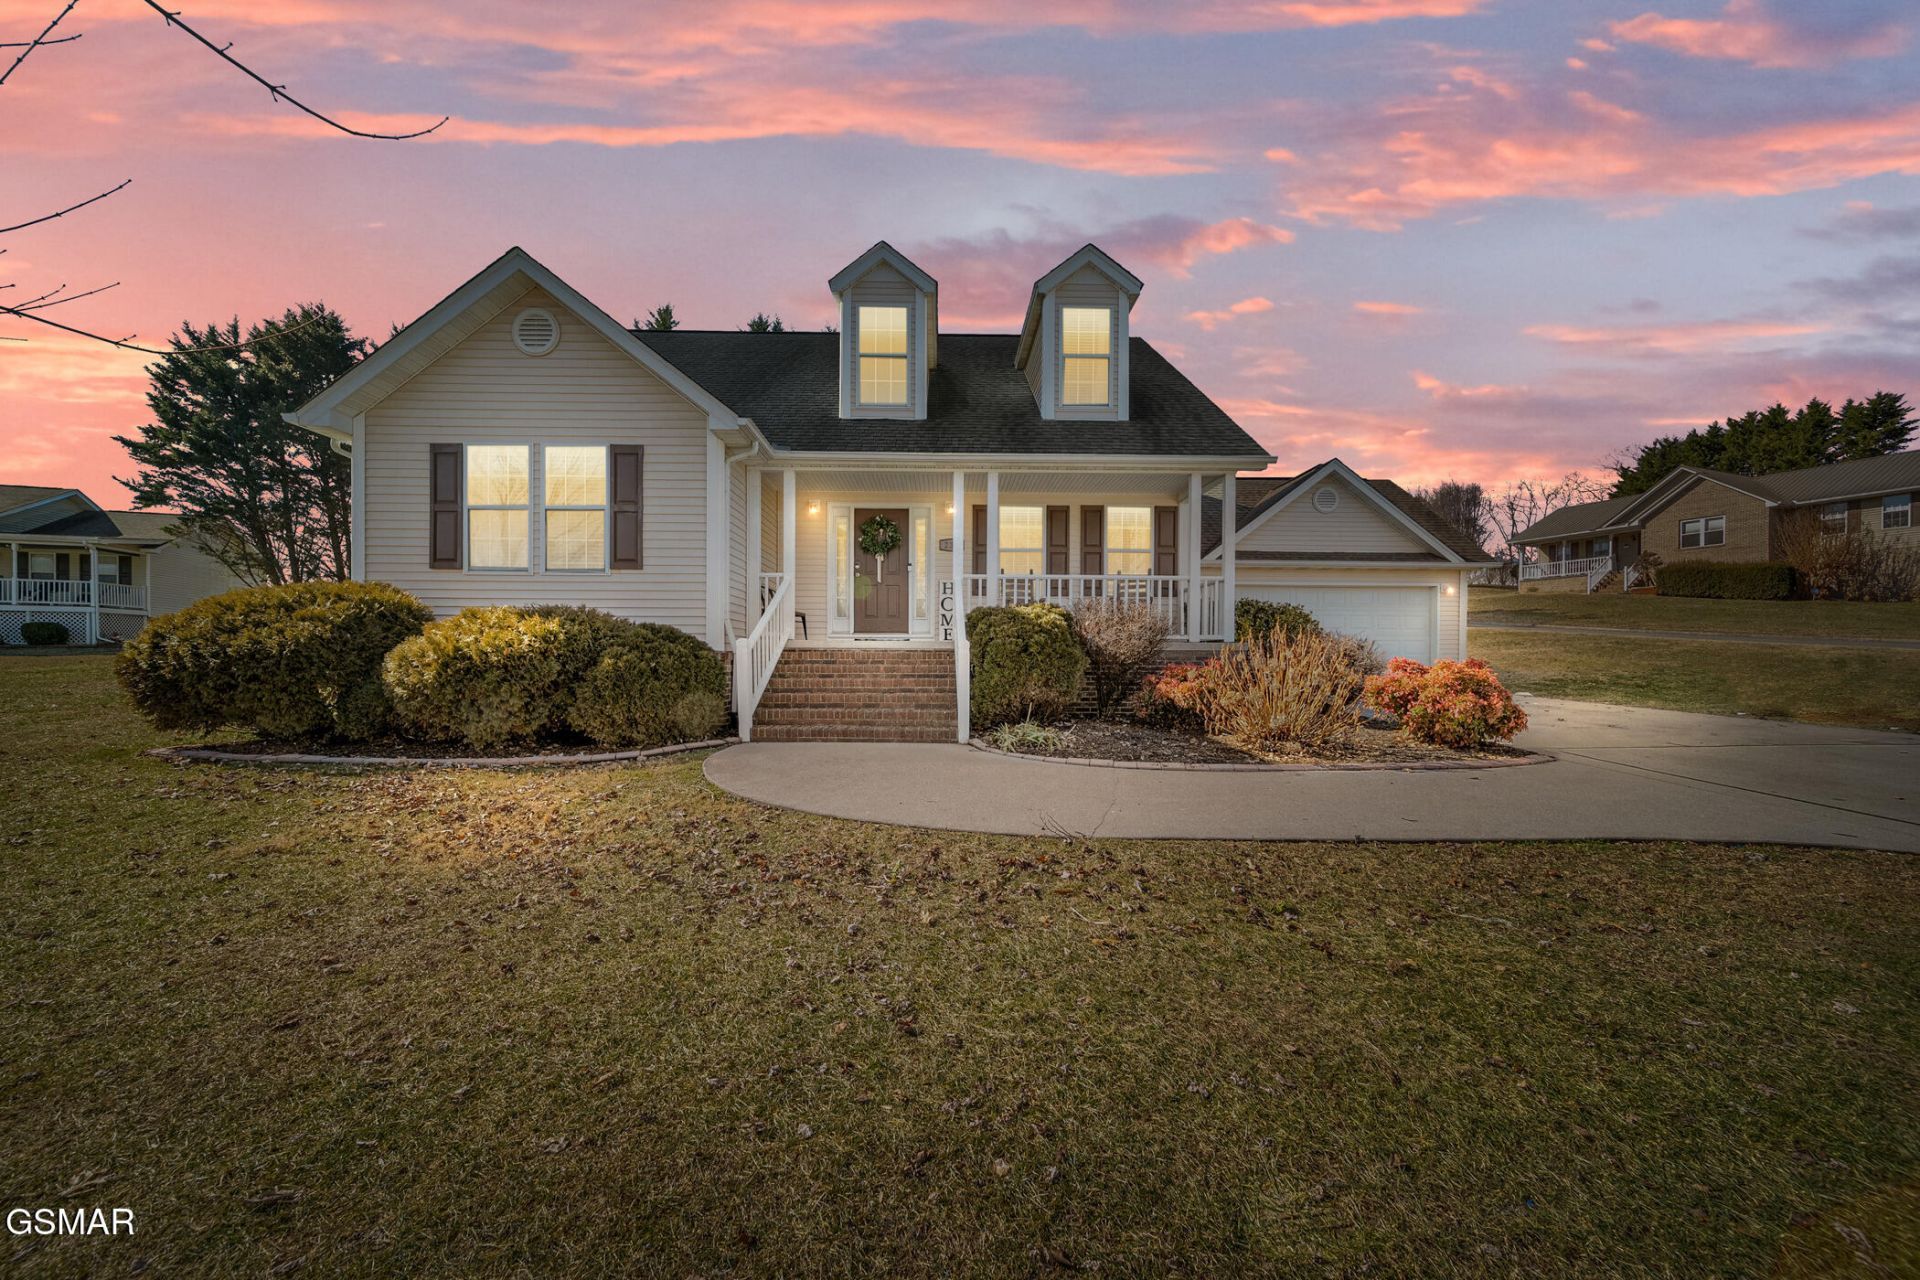
Welcome to 236 Dove Drive in Sevierville! Situated on a spacious 0.41-acre corner lot in a quiet cul-de-sac, this beautifully maintained 3-bedroom, 2.5-bath home offers approximately 1,850 square feet of comfortable living space. The light-filled interior features an inviting great room with cathedral ceilings, an updated kitchen with white cabinetry, stainless-steel appliances and generous workspace, plus a separate dining area. The main-level primary suite includes a walk-in closet and private bath with a jetted tub and separate shower. Two additional bedrooms provide plenty of space for family, guests or a home office. Enjoy the outdoors from the welcoming covered front porch, spacious screened porch or rear deck overlooking the backyard. An attached main-level garage, dedicated laundry room and no HOA or city taxes add everyday convenience. Conveniently located near Sevierville's shopping, dining and attractions while still offering a peaceful neighborhood setting--schedule your private showing today!
Property Features
Property Type: Residential - Single Family
Basement: Crawl Space
Cooling: Central Air, Electric
Garage: 2 car attached
Heating: Central
Home Style: Traditional
Lot Size: 0.41 Acres
Taxes: $866
Year Built: 1998
Feature Descriptions
Appliances: Dishwasher, Disposal, Dryer, Electric Range, Electric Water Heater, Gas Range, Microwave, Range Hood, Refrigerator, Washer
Exterior: Frame, Vinyl Siding
Flooring: Luxury Vinyl
Interior Amenities: Ceiling Fan(s), Formal Dining, Pantry, Walk-In Closet(s), Walk-In Shower(s)
Laundry: Electric Dryer Hookup, Laundry Room, Main Level, Washer Hookup
Lot: Back Yard, Corner Lot, Front Yard, Level, Views
Parcel #: 041P C 01600 000
Parking: Driveway, Garage, Garage Door Opener, Main Level Garage
Patio/Porch: Covered, Deck, Enclosed, Porch, Screened
Special View Info: Mountain(s)
Utilities: Cable Available, Electricity Available, Electricity Connected, High Speed Internet Available, High Speed Internet Connected, Internet Available, Internet Connected, Phone Available, Sewer Available, Sewer Connected, Water Available, Water Connected
View: Mountain(s)
Listed By / Shown By
Listed By
Agency Name: Keller Williams Johnson City
Shown By
Agency Title: Crye-Leike Real Estate Services
Agency Phone:

Source: GSMAR MLS
Estimate Your Payment
Estimated Payment
$ 1,167.16 per month $968.12 Principal & Interest $72.17 Property Tax $126.88 Homeowner's Insurance
236 Dove Drive | MLS# 313647
This single family home located at 236 Dove Drive, Sevierville, TN 37876 is currently listed for sale with an asking price of $435,000. This property was built in 1998 and has 3 bedrooms and 2 full and 1 partial baths with 1850 sq. ft. Dove Drive is located in the Dove Pointe subdivision. Search Dove Pointe real estate on www.clcommercialrealestate.com today.