

 Site Map

-
Commercial Real Estate
- Brokerage Services
- Develop and Construct
- Group Brokerage
- Industrial
- Land
- Multi-Family
- Retail
- Property Management
- Tenant Representation
-
Group Brokerage
- Churches
- Medical Space
- Hotel/Motel
- Restaurant
BEDS4
BATHS2 full
SQUARE FEET2,654
MLS#26034110
STATUSActive
PROPERTY TYPEResidential - Single Family
SUBDIVISIONORIGINAL TOWN-TRASKWOOD
NEIGHBORHOODGLEN ROSE
Property Description
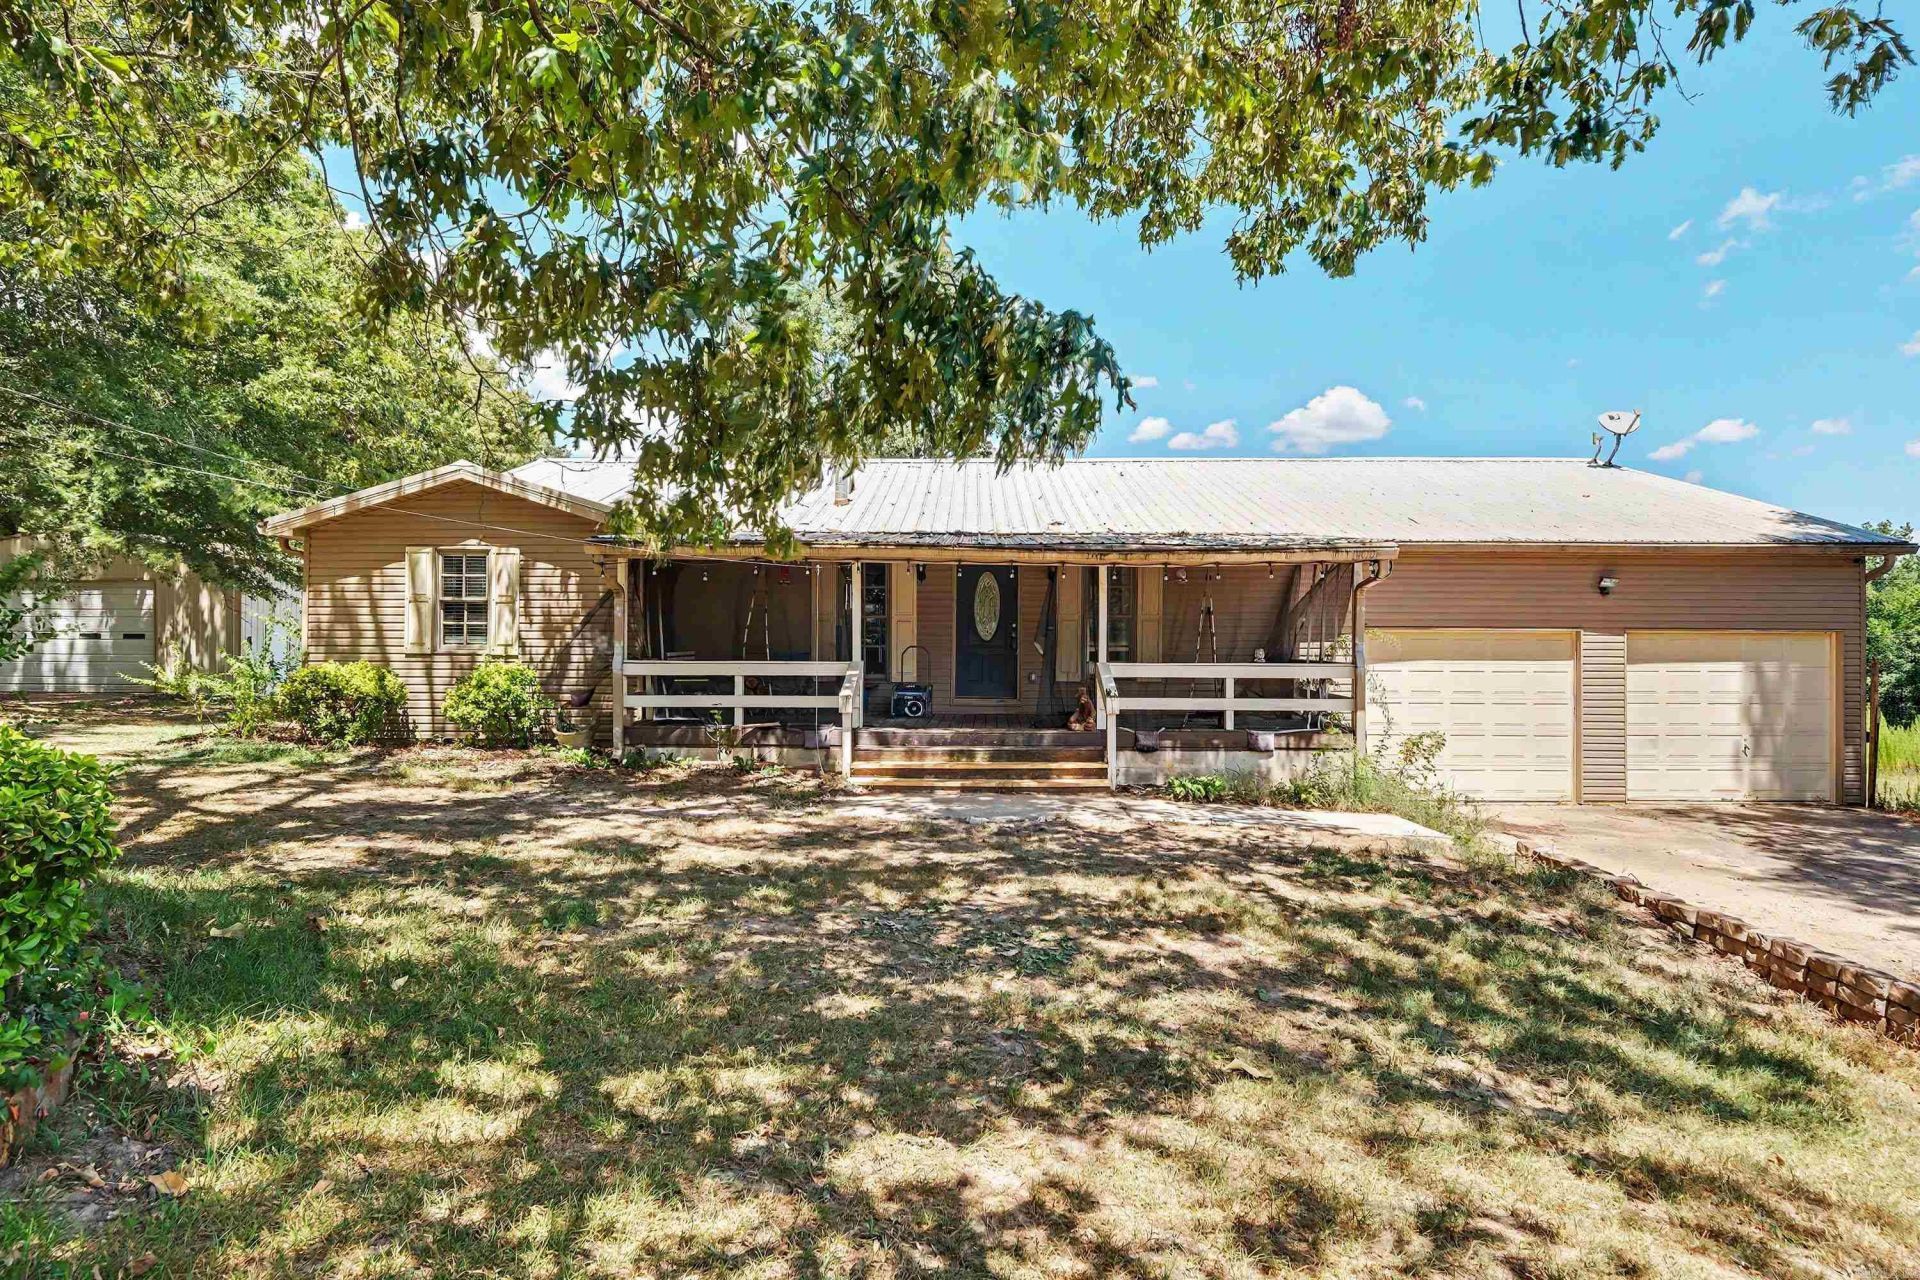
Welcome to 2354 Thunderbird Loop, your city escape! This 4 bedroom, 2 bath home sits on 2 acres of land and features a shop (that includes an office and full bathroom). The main living space is all on one level with an open layout living room and kitchen/dining combo. There is a large pantry and wood burning stove (owners have never used). The bedrooms all offer ample closet space and can all fit a king size bed. There is also a dedicated laundry room. Downstairs there is a small bonus room that can double as a safe room. Under the house there is a unfinished basement/storage area that is accessible through a garage door. There is an outdoor dog kennel on the property. There is plenty of parking space including a two car garage. The property has 2 refrigerators, a deep freezer, washer & dryer, riding lawn mower, grill, and generator that will convey with the property.
Property Features
Property Type: Residential - Single Family
Basement: Yes
Basement: Partially Finished, Outside Access/Walk-Out
Cooling: Central
Fenced: Yes
Heating: Heat Pump
Home Style: Traditional
Lot Size: 2.09 Acres
Roof Type: Metal
Taxes: $1,199
Year Built: 1971
Amenities
Washer-Stays
Dryer-Stays
Water Heater-Gas
Walk-In Closet(s)
Ceiling Fan(s)
Walk-in Shower
Kit Counter- Granite Slab
Deck
Porch
Partially Fenced
Outside Storage Area
Shop
Feature Descriptions
Appliance(s)/Kitchen Equipment: Free-Standing Stove, Microwave, Gas Range, Dishwasher, Pantry, Refrigerator-Stays
Area Amenities: None
Days on Site: 11
Dining: Kitchen/Dining Combo
Exterior: Metal/Vinyl Siding
Fireplace: Woodburning-Stove
Flooring: Vinyl
Lot descriprion: Level, Rural Property, Not in Subdivision
Lot Dimensions: 2.09 acre(s)
Other Room(s): Formal Living Room, Bonus Room, Unfinished Space, Laundry, Basement, Safe/Storm Room
Parking Notes: Garage, Five Car or More
Sewer: Septic
Water: Public Water
Local Schools
High School: Glen Rose
Middle School: Glen Rose
Elementary School: Glen Rose
Listed By / Shown By
Listed By
Agency Name: Keller Williams Realty
Agency Phone: 501-907-5959
Shown By
Agency Title: Crye-Leike Real Estate Services
Agency Phone:

Source: Arkansas MLS
Estimate Your Payment
Estimated Payment
$ 1,028.78 per month $821.23 Principal & Interest $99.92 Property Tax $107.63 Homeowner's Insurance
2354 Thunderbird Loop | MLS# 26034110
This single family home located at 2354 Thunderbird Loop, Traskwood, AR 72167 is currently listed for sale with an asking price of $369,000. This property was built in 1971 and has 4 bedrooms and 2 full baths with 2654 sq. ft. Thunderbird Loop is located in the ORIGINAL TOWN-TRASKWOOD subdivision. Search ORIGINAL TOWN-TRASKWOOD real estate on www.clcommercialrealestate.com today.