

 Site Map

-
Commercial Real Estate
- Brokerage Services
- Develop and Construct
- Group Brokerage
- Industrial
- Land
- Multi-Family
- Retail
- Property Management
- Tenant Representation
-
Group Brokerage
- Churches
- Medical Space
- Hotel/Motel
- Restaurant
BEDS3
BATHS2 full
SQUARE FEET1,533
MLS#3529038
STATUSActive
PROPERTY TYPEResidential - Single Family
SUBDIVISIONTimber Springs Sec 3
Property Description
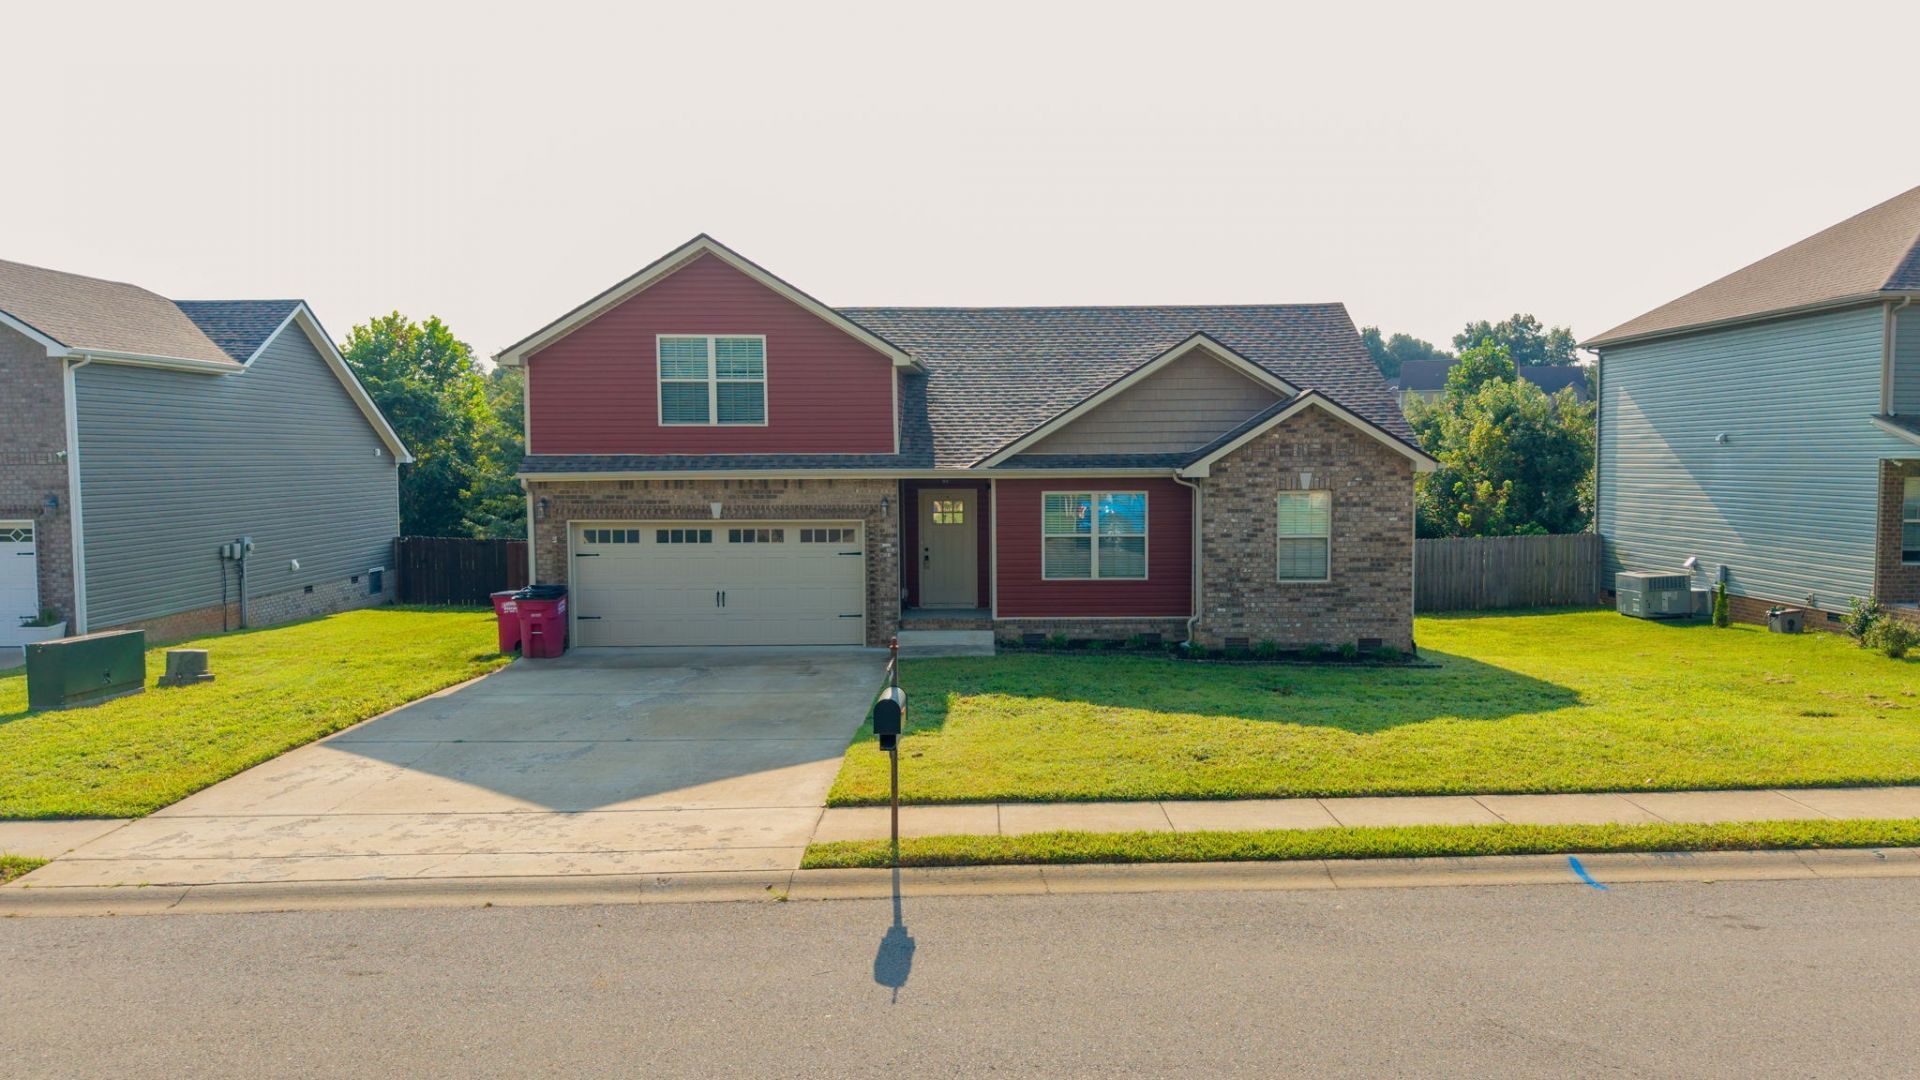
Seller offering up to 3% closing costs with acceptable offer. Welcome to 2353 Colston Drive! Conveniently located in Clarksville with easy access to I-24, shopping, dining, and amenities, this beautifully maintained home features a master suite on the main level, stainless steel appliances, spacious rooms, beautiful finishes, and a large, versatile bonus room. Enjoy privacy and outdoor living in the spacious backyard with a 6-foot privacy fence, or relax on the covered back deck. With its ideal location, thoughtful features, and peaceful setting, this home is a must-see!Buyer and Buyer's Agent to confirm all information.
Property Features
Property Type: Residential - Single Family
Basement: Crawl Space
Cooling: Central Air
Garage: 2 car attached
Heating: Central
Lot Size: 0.26 Acres
Stories: 2.0
Taxes: $2,253
Year Built: 2019
Feature Descriptions
Appliances: Oven, Electric Range, Dishwasher, Disposal, Microwave, Stainless Steel Appliance(s)
Days on Site: 1
Exterior: Brick, Vinyl Siding
Flooring: Carpet, Laminate, Tile
HOA Fee: 25/ Monthly
Parcel#: 063017P C 00800 00002017
Parking: Garage Faces Front
Parking Notes: Garage Faces Front
Sewer: Public Sewer
Utilities: Water Available
Water: Public
Room Sizes
Bedroom 1: 13x14
Bedroom 2: 10x11
Bedroom 3: 10x11
Recreation Room: 18x19
Kitchen: 11x16
Living Room: 14x21
Local Schools
High School: Northeast High School
Middle School: Northeast Middle
Elementary School: Glenellen Elementary
Listed By / Shown By
Listed By
Agency Name: Benchmark Realty, LLC
Agency Phone: 6158092323
Shown By
Agency Title: Crye-Leike Real Estate Services
Agency Phone:

Source: Nashville MLS
Estimate Your Payment
Estimated Payment
$ 942.67 per month $667.45 Principal & Interest $187.75 Property Tax $87.47 Homeowner's Insurance
2353 Colston Dr | MLS# 3529038
This single family home located at 2353 Colston Dr , Clarksville, TN 37042 is currently listed for sale with an asking price of $299,900. This property was built in 2019 and has 3 bedrooms and 2 full baths with 1533 sq. ft. Colston Dr is located in the Timber Springs Sec 3 subdivision. Search Timber Springs Sec 3 real estate on www.clcommercialrealestate.com today.