

 Site Map

-
Commercial Real Estate
- Brokerage Services
- Develop and Construct
- Group Brokerage
- Industrial
- Land
- Multi-Family
- Retail
- Property Management
- Tenant Representation
-
Group Brokerage
- Churches
- Medical Space
- Hotel/Motel
- Restaurant
BEDS3
BATHS2 full
SQUARE FEET1,462
MLS#1541249
STATUSActive
PROPERTY TYPEResidential - Single Family
Property Description
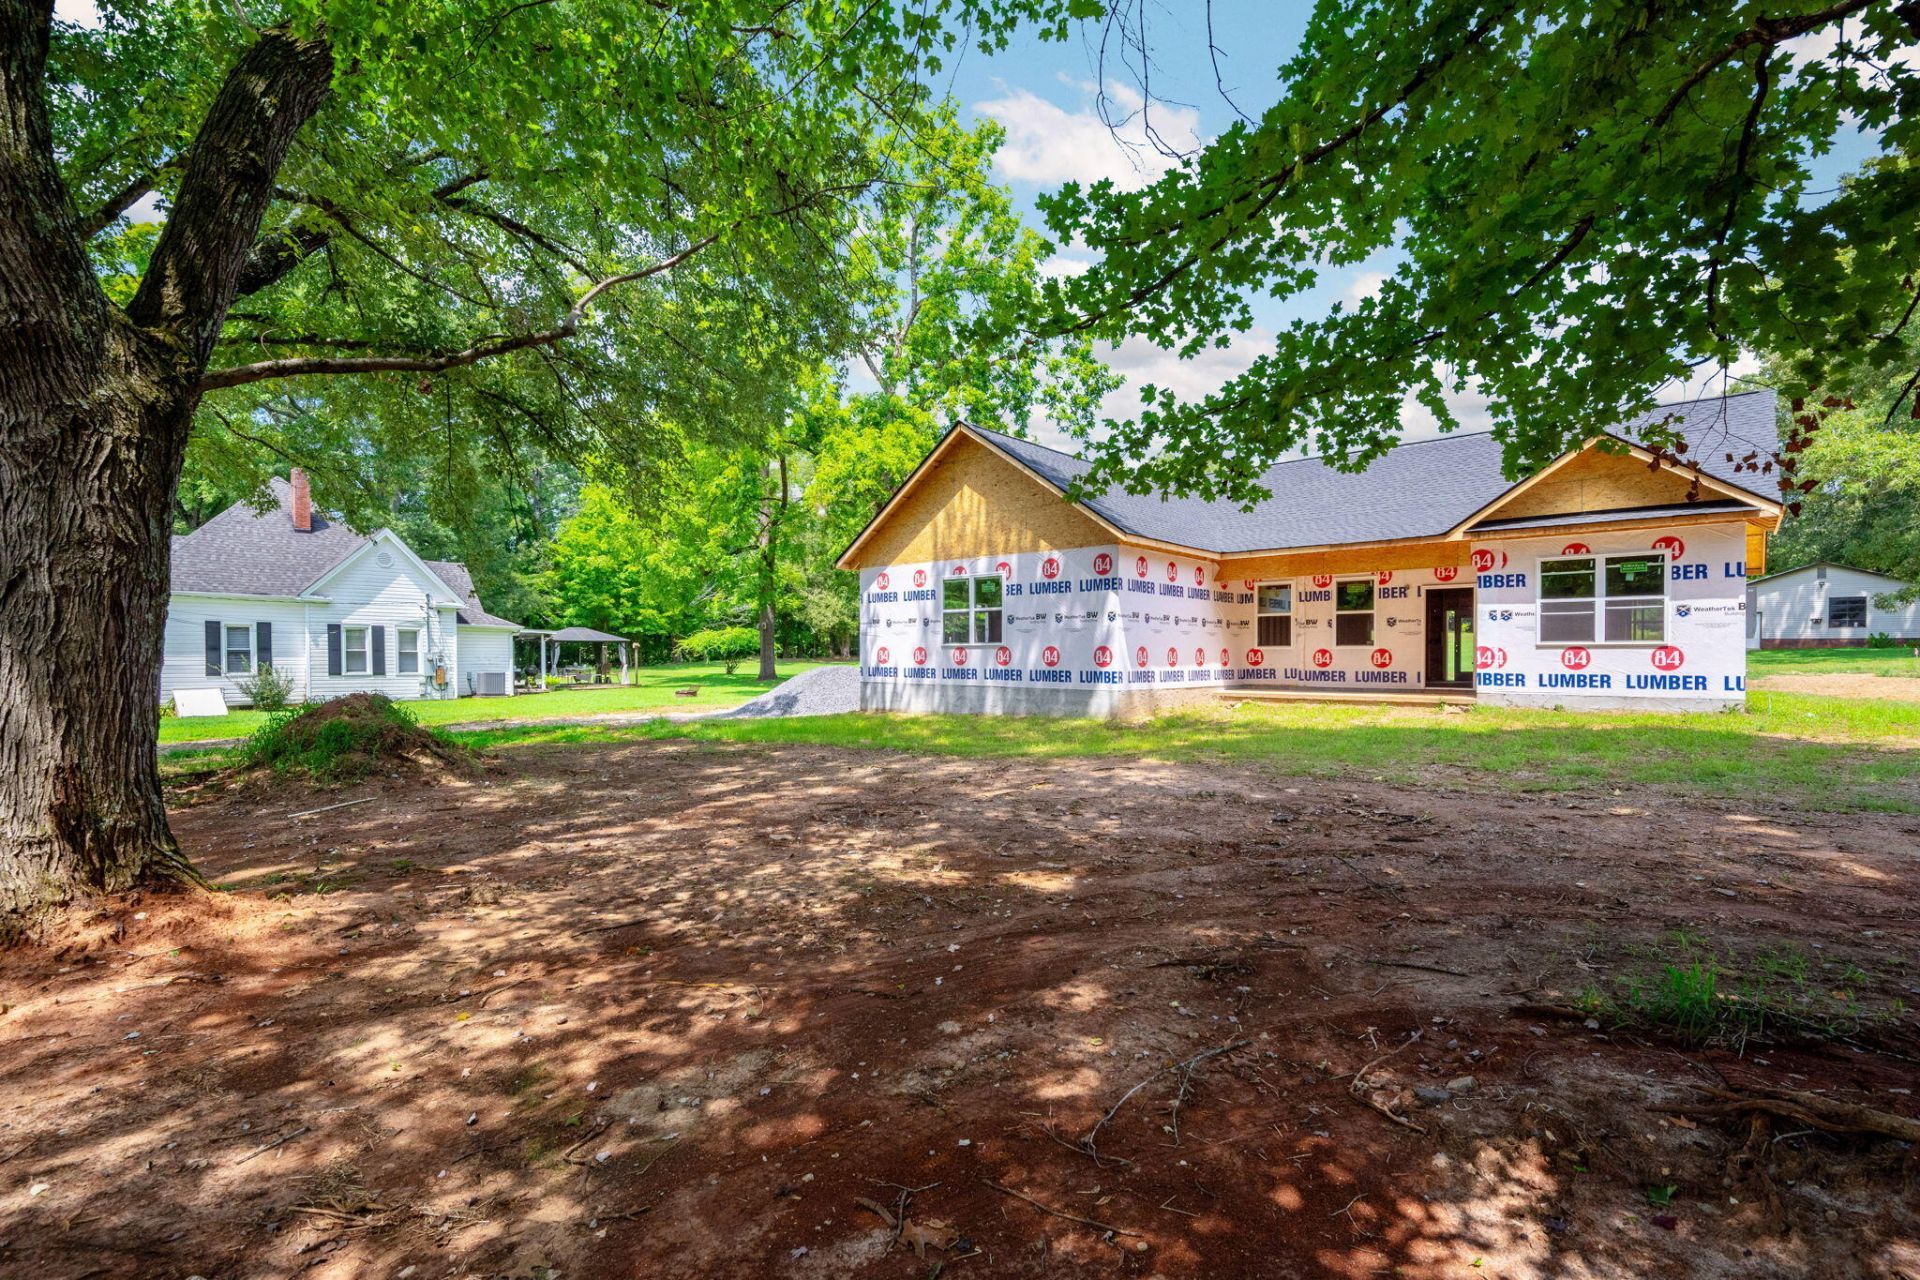
Set among mature trees on a half acre lot, this inviting 3 bedroom, 2 bath single level home blends modern comfort with a peaceful setting. The split bedroom design offers ideal separation, while the open floor plan creates effortless flow for everyday living and entertaining.The primary suite features a spacious walk in tile shower, generous closet space, and a relaxing retreat feel. The kitchen is thoughtfully finished with stone countertops, stainless steel appliances, and a functional layout that connects seamlessly to the living and dining areas. A dedicated laundry room and pantry add convenience and storage.Enjoy outdoor living on the large covered back porch, perfect for quiet mornings or gatherings with friends. The home also includes a 2 car garage, providing comfortable parking and additional storage.With its modern finishes, single level layout, and serene wooded surroundings, this home offers a rare combination of style, comfort, and privacy.Buyers will appreciate the opportunity to select interior colors from the builder's approved options --there's still time to personalize the finishes to your taste. Estimated completion: end of October. If this floor plan doesn't work for you, check out the other new construction home next door at 2350 Parksville Road, or they can both be for you and your family next door.Buyers to verify all information they deem important including square footage and school zones.
Property Features
Property Type: Residential - Single Family
Cooling: Central Air
Fuel Type: Electric
Garage: 2 car attached
Heating: Electric
Lot Size: 0.54 Acres
Taxes: $164
Feature Descriptions
Appliances: Dishwasher, Free-Standing Electric Range, Microwave, Water Heater
Days on Site: 10
Exterior: Vinyl Siding
Exterior Amenities: Private Yard
Flooring: Luxury Vinyl
Interior Amenities: Ceiling Fan(s), Double Vanity, Eat-in Kitchen, Kitchen Island, Open Floorplan, Pantry, Recessed Lighting, Stone Counters, Walk-In Closet(s), Separate Shower, En Suite, Split Bedrooms
Laundry: Laundry Room, Main Level
Lot: Back Yard, Front Yard, Gentle Sloping
Lot Dimensions: 116.67 x 225.73 x 106.19 x 124.98
Parcel #: 045 004.01
Parking: Asphalt, Driveway, Garage Door Opener, Garage Faces Side, Kitchen Level
Patio/Porch: Front Porch, Porch, Porch - Covered
Utilities: Cable Available, Electricity Available, Water Available
Windows: Insulated Windows, Vinyl Frames
Local Schools
High School: Polk County High School
Middle School: Chilhowee Middle
Elementary School: Benton Elementary
Listed By / Shown By
Listed By
Agency Name: Coldwell Banker Pryor Realty
Agency Phone: 423-894-6762
Shown By
Agency Title: Crye-Leike Real Estate Services
Agency Phone:

Source: CARMLS
Estimate Your Payment
Estimated Payment
$ 869.53 per month $756.69 Principal & Interest $13.67 Property Tax $99.17 Homeowner's Insurance
2352 Parksville Road | MLS# 1541249
This single family home located at 2352 Parksville Road, Benton, TN 37307 is currently listed for sale with an asking price of $340,000. This property has 3 bedrooms and 2 full baths with 1462 sq. ft. Search Benton real estate on www.clcommercialrealestate.com today.