

 Site Map

-
Commercial Real Estate
- Brokerage Services
- Develop and Construct
- Group Brokerage
- Industrial
- Land
- Multi-Family
- Retail
- Property Management
- Tenant Representation
-
Group Brokerage
- Churches
- Medical Space
- Hotel/Motel
- Restaurant
BEDS2
BATHS2 full
SQUARE FEET1,624
MLS#3531771
STATUSActive
PROPERTY TYPEResidential - Single Family
SUBDIVISIONWinns Crossing Subd Sec 1
Property Description
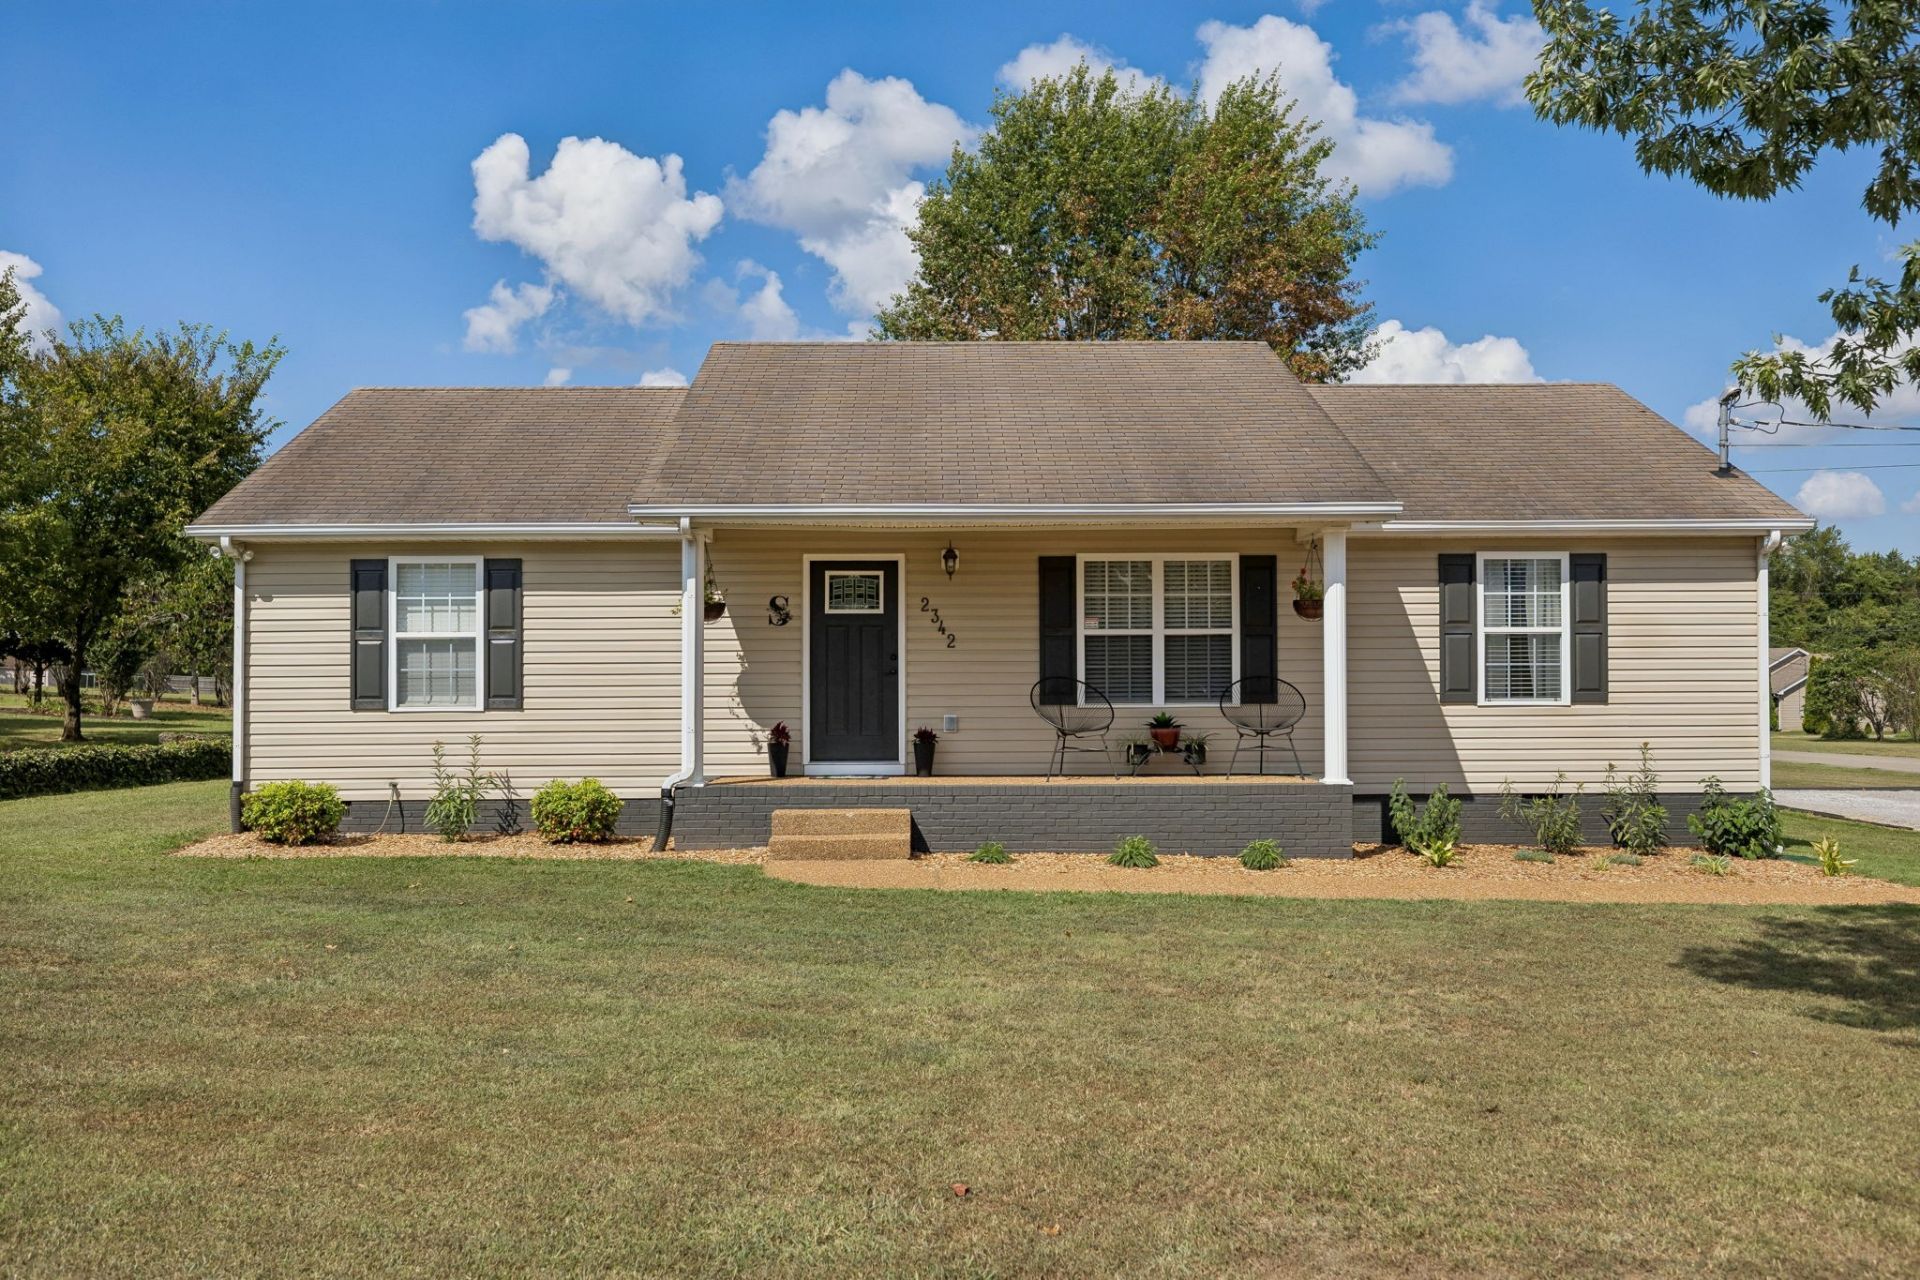
Beautifully renovated and uniquely designed property offering exceptional flexibility on 1 acre in Chapel Hill! With 1,624 square feet of living space, this home features TWO distinct living areas, making it ideal for multigenerational living, extended family, guests, or anyone needing additional private space.The primary living area offers a spacious living room, an eat-in kitchen, a comfortable bedroom, and a bright sunroom that provides even more flexible space to enjoy. The secondary living area includes its own living room, kitchen, bedroom, and private laundry area, creating a separate and functional living setup.This one-of-a-kind property offers the convenience of one-level living, updated finishes, a covered front porch, and a 17x12 back deck overlooking the 1-acre lot. With no HOA and a versatile floor plan that offers possibilities rarely found in a traditional home, this Chapel Hill property is truly one you have to see to appreciate!Don't miss this opportunity to own a property with space, flexibility, and endless potential!
Property Features
Property Type: Residential - Single Family
Basement: Crawl Space
Cooling: Electric
Heating: Electric
Lot Size: 1.00 Acres
Roof Type: Shingle
Stories: 1.0
Taxes: $1,781
Year Built: 2004
Amenities
Extra Closets
Open Floorplan
Feature Descriptions
Appliances: Electric Oven, Electric Range
Exterior: Vinyl Siding
Flooring: Laminate
Lot Dimensions: 107X225
Parcel#: 021A A 00300 000
Parking: Gravel
Parking Notes: Gravel
Patio/Porch: Porch, Covered, Deck
Sewer: Septic Tank
Utilities: Electricity Available, Water Available
Water: Public
Room Sizes
Bedroom 1: 13x12
Bedroom 2: 12x10
Den: 16x12
Kitchen: 22x11
Living Room: 22x14
Other Room: 12x12
Local Schools
High School: Forrest School
Middle School: Forrest School
Elementary School: Chapel Hill Elementary
Listed By / Shown By
Listed By
Agency Name: Keller Williams Realty
Agency Phone: 6153024242
Shown By
Agency Title: Crye-Leike Real Estate Services
Agency Phone:

Source: Nashville MLS
Estimate Your Payment
Estimated Payment
$ 1,154.05 per month $889.11 Principal & Interest $148.42 Property Tax $116.52 Homeowner's Insurance
2342 Feedmill Rd | MLS# 3531771
This single family home located at 2342 Feedmill Rd , Chapel Hill, TN 37034 is currently listed for sale with an asking price of $399,500. This property was built in 2004 and has 2 bedrooms and 2 full baths with 1624 sq. ft. Feedmill Rd is located in the Winns Crossing Subd Sec 1 subdivision. Search Winns Crossing Subd Sec 1 real estate on www.clcommercialrealestate.com today.