

 Site Map

-
Commercial Real Estate
- Brokerage Services
- Develop and Construct
- Group Brokerage
- Industrial
- Land
- Multi-Family
- Retail
- Property Management
- Tenant Representation
-
Group Brokerage
- Churches
- Medical Space
- Hotel/Motel
- Restaurant
BEDS4
BATHS2 full 1 partial
SQUARE FEET1,711
MLS#RA20265229
STATUSActive
PROPERTY TYPEResidential - Single Family
SUBDIVISIONCarter Crossings
NEIGHBORHOODWarren County
Property Description
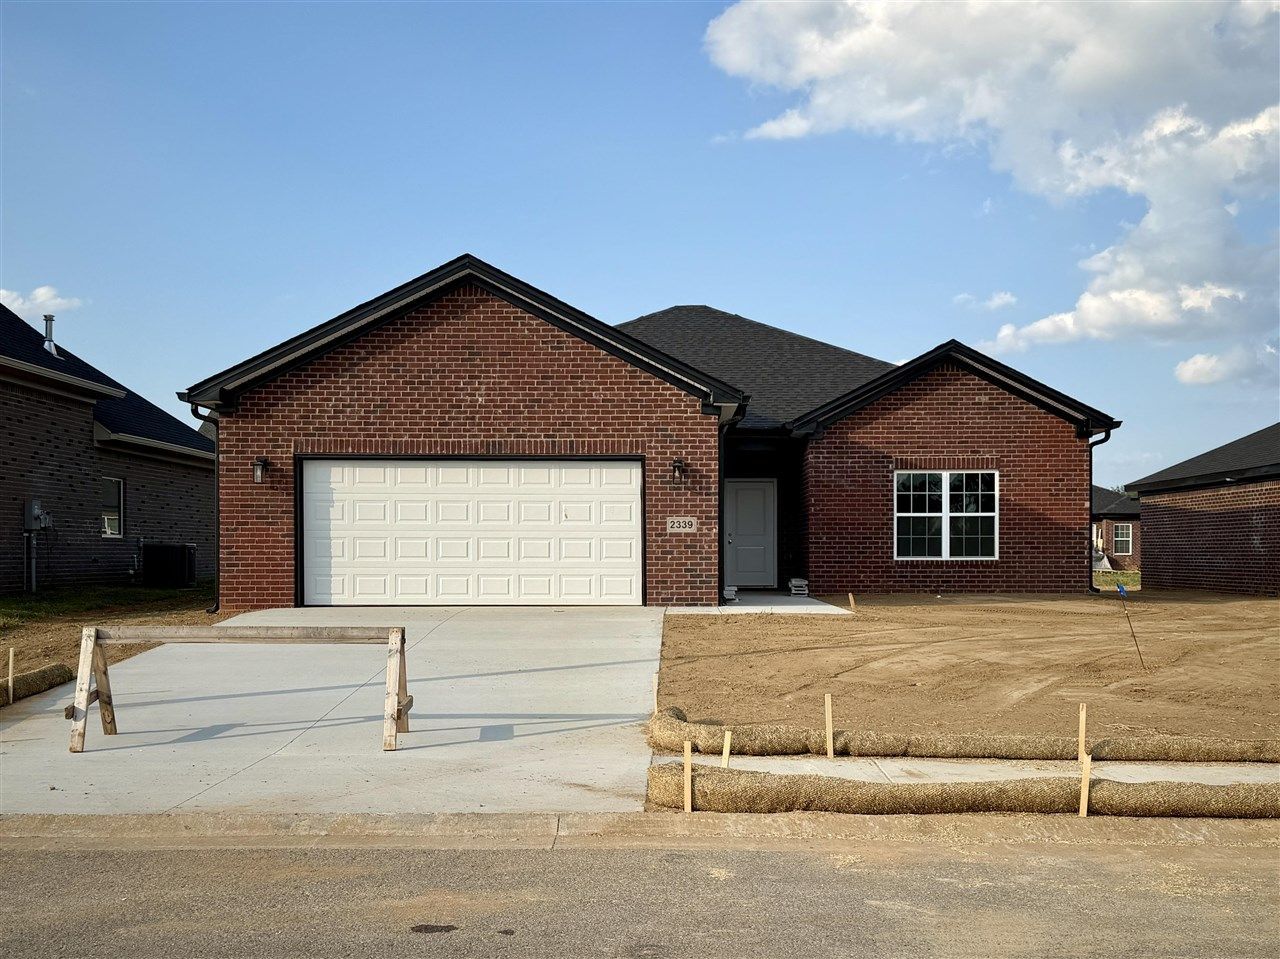
Move in ready new construction in Carter Crossings! This thoughtfully designed, single-story home offers 1,711 square feet, four bedrooms, two-and-a-half bathrooms, and a desirable split-bedroom floor plan. Nine-foot ceilings, a vaulted ceiling, and LVP flooring throughout create a bright, spacious feel. The traditional kitchen and dining area features closable doors, offering the flexibility to separate the space from the living room when desired. The modern galley kitchen includes white cabinetry, granite countertops, and stainless steel GE appliances, including a range, dishwasher, and externally vented microwave. Additional highlights include a primary suite with a walk-in closet and double vanity, a full brick exterior, covered front and back porches, and an extra-wide two-car garage. Conveniently located with quick access to I-65 and just minutes from shopping, dining, and everyday conveniences.
Property Features
Property Type: Residential - Single Family
Cooling: Central Air
Garage: 2
Heating: Central
Home Style: Ranch
Lot Size: 0.18 Acres
Roof Type: Shingles
Stories: 1.0
Year Built: 2026
Amenities
Attic Storage
Ceiling Fan(s)
Chandeliers
Closet Light(s)
Vaulted Ceiling(s)
Walk-in Closet(s)
Covered Front Porch
Concrete Walks
Covered Patio
Exterior Lights
Landscaping
Patio
Feature Descriptions
Appliances/Equipment: Smoke Detector(s)
Basement: None
Bathroom Features: Double Vanity, Separate Shower, Tub/Shower Combo, Walk in Closet(s)
Days on Site: 2
Exterior: Brick/Brick Veneer
Fireplace/Wood Stove Features: None
Floor Coverings: Vinyl
Foundation: Block, Slab
Garage: Garage Attached, Garage Door Opener
Kitchen Features: Dishwasher, Granite Counter Tops, Microwave, Range/Oven, Range Gas
Lot Dimensions: 0.18 Acre(s)
Parcel #: 052B-11A-134
Sewer: Public
TV/Cable: Electric, Natural Gas, Street Lights
Water: County
Window Treatments: None
Room Sizes
Primary Bedroom: 14.2 x 14
Bedroom 2: 11 x 10
Bedroom 3: 11 x 10
Bedroom 4: 11 x 10
Dining Room: 10 x 10
Kitchen: 10 x 10
Living Room: 24.7 x 15.2
Local Schools
High School: Greenwood
Middle School: Drakes Creek
Elementary School: Cumberland Trace
Listed By / Shown By
Listed By
Agency Name: RE/MAX Real Estate Executives
Agency Phone: 270-781-6000
Shown By
Agency Title: Crye-Leike Real Estate Services
Agency Phone:

Source: Southern Kentucky MLS
Estimate Your Payment
Estimated Payment
$ 943.96 per month $834.59 Principal & Interest $0.00 Property Tax (data not provided by mls) $109.38 Homeowner's Insurance
2339 Trenton Lane | MLS# RA20265229
This single family home located at 2339 Trenton Lane , Bowling Green, KY 42103 is currently listed for sale with an asking price of $375,000. This property was built in 2026 and has 4 bedrooms and 2 full and 1 partial baths with 1711 sq. ft. Trenton Lane is located in the Carter Crossings subdivision. Search Carter Crossings real estate on www.clcommercialrealestate.com today.