

 Site Map

-
Commercial Real Estate
- Brokerage Services
- Develop and Construct
- Group Brokerage
- Industrial
- Land
- Multi-Family
- Retail
- Property Management
- Tenant Representation
-
Group Brokerage
- Churches
- Medical Space
- Hotel/Motel
- Restaurant
BEDS5
BATHS4 full 1 partial
SQUARE FEET4,670
MLS#7820697
STATUS
PROPERTY TYPEResidential - Single Family
SUBDIVISIONChateau Elan
SCHOOLDuncan Creek - Mill Creek
Property Description
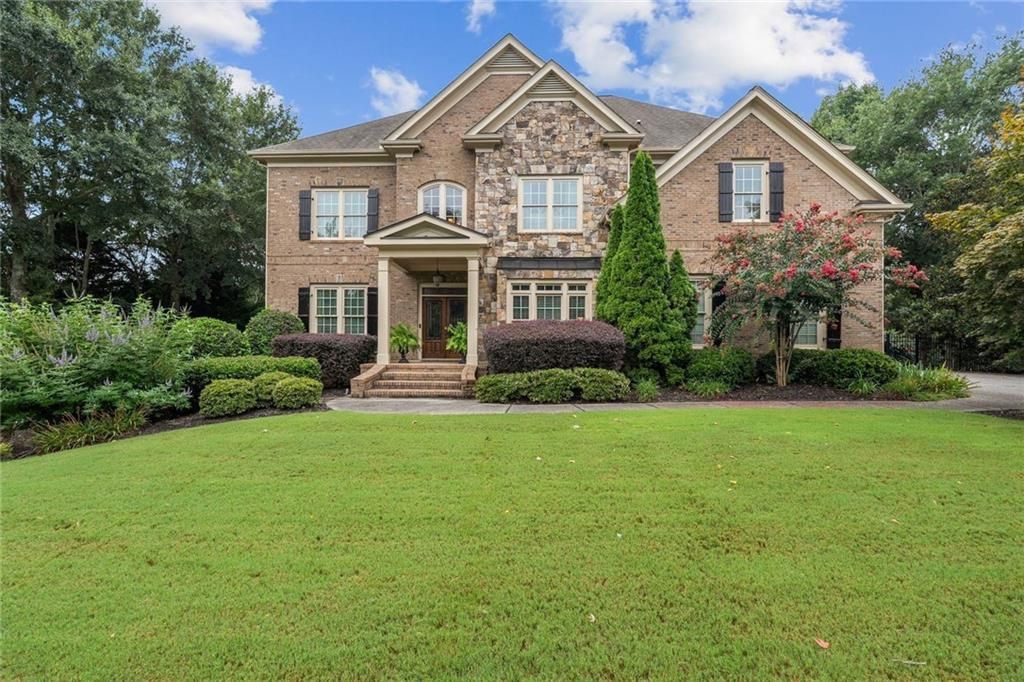
Welcome to 2327 Crimson King - Located in the prestigious, gated community of Chateau Elan, this Southern traditional, four-sided brick home with striking stone accents seamlessly combines timeless architecture with expansive living spaces. Framed by meticulous landscaping featuring blooming shrubs, mature trees, and custom outdoor lighting, this home commands attention from the moment you arrive at its stately front porch.Enter through the double doors into a grand two-story foyer that sets an elegant tone, highlighted by soaring ceilings, upgraded trim, and extensive crown moulding. Gleaming Brazilian cherry hardwood floors flow throughout, adding warmth and rich character. The main floor offers exceptional versatility and charm, with a dedicated office enclosed by French doors across from the formal dining room, large enough to host family gatherings and events. The two-story formal living room is a true architectural centerpiece, flooded with natural light through a majestic wall of windows anchored by an impressive coffered ceiling. The main level also boasts a generous bedroom and full bathroom, offering comfort and privacy for visitors. The gourmet, eat-in kitchen features an oversized stone island, abundant custom cabinetry, a gas cooktop, double ovens, a built-in microwave, and a spacious walk-in pantry. Seamlessly connected to the kitchen is the cozy keeping room, complete with a stacked-stone fireplace with gas logs and custom flanking bookcases. Step outside the breakfast area onto the low-maintenance Trex deck which overlooks the manicured, fenced backyard equipped with both front and rear irrigation.Upstairs, the expansive primary suite serves as a private retreat, featuring elegant tray ceilings, a dedicated sitting area with a stone fireplace, and two large walk-in closets. The spa-inspired primary bath offers dual vanities, a relaxing whirlpool tub, and an expansive walk-in shower with dual showerheads. Three additional generously sized bedrooms reside on the upper level- one complete with its own private full bathroom and the other two bedrooms sharing a Jack-and-Jill bathroom. The flat, level driveway leads into a spacious two-car garage, extra deep to accommodate larger vehicles or provide extra storage, as well as a complete third garage. A full, unfinished basement offers a blank canvas ready for your custom theater, gym, or additional living area and the large backyard is ready for a pool. Enjoy the Sports Club's world-class amenities including a junior Olympic pool, kiddie pool, basketball court, tennis and pickleball courts, and a state of the art indoor fitness center with group fitness classes. Situated in a prime Braselton golf cart community within the Gwinnett County School system, you are steps from four golf courses and the Chateau Elan Winery & Resort, with effortless access to I-85. Enjoy living inside one of North Georgia's most coveted luxury communities.
Property Features
Property Type: Residential - Single Family
Basement: Yes
Basement: Bath/Stubbed, Daylight, Exterior Entry, Full, Partial, Walk-Out Access
Cooling: Ceiling Fan(s), Central Air, Electric, Humidity Contr
Fireplaces: 1
Garage: 3 car attached
Heating: Central, Heat Pump, Natural Gas
Home Style: Traditional
Lot Size: 0.51 Acres
Roof Type: Composition, Shingle
Taxes: $10,944
Year Built: 2006
Feature Descriptions
Appliances: Dishwasher, Disposal, Double Oven, Gas Cooktop, Gas Water Heater, Microwave, Range Hood, Refrigerator
Association Fee Includes: Swim, Tennis
Bedroom Features: Oversized Master
Days on Site: 20
Dining: Dining L, Open Concept
Exterior: Brick 4 Sides
Exterior: Lighting
Fireplace: Gas Log, Gas Starter, Keeping Room, Stone
HOA Fee: 330/Quarterly
HOA Fee2: 695/Quarterly
HOA Y/N: Yes
Interior: Bookcases, Crown Molding, Disappearing Attic Stairs, Double Vanity, Entrance Foyer 2 Story, His and Hers Closets, Recessed Lighting, Tray Ceiling(s), Walk-In Closet(s), Wet Bar
Kitchen: Cabinets Stain, Eat-in Kitchen, Keeping Room, Kitchen Island, Pantry Walk-In, Stone Counters
Lot: Back Yard, Front Yard, Landscaped, Sprinklers In Front, Sprinklers In Rear
Lot Dimensions: x
Master Bath: Double Shower, Double Vanity, Separate Tub/Shower, Soaking Tub
Neighborhood Amenities: Fitness Center
Parking Notes: Attached, Drive Under Main Level, Garage, Garage Door
Parking Total: 3
Road Frontage: City Street
Road Surface: Asphalt
Security: Smoke Detector(s)
Sewer: Public Sewer
Utilities: Cable Available, Electricity Available, Natural Gas Available, Phone Available, Sewer Available, Underground Utilities, Water Available
Water: Public
Local Schools
High School: Mill Creek
Middle School: Osborne
Elementary School: Duncan Creek
School District: Duncan Creek - Mill Creek
Listed By / Shown By
Listed By
Agency Name: Peachtree Town & Country
Agency Phone: 404-671-9100
Shown By
Agency Title: Crye-Leike Real Estate Services
Agency Phone:

Source: FMLS
Estimate Your Payment
Estimated Payment
$ 3,806.82 per month $2,559.40 Principal & Interest $912.00 Property Tax $335.42 Homeowner's Insurance
2327 Crimson King Drive | MLS# 7820697
This single family home located at 2327 Crimson King Drive, Braselton, GA 30517 is currently listed for sale with an asking price of $1,150,000. This property was built in 2006 and has 5 bedrooms and 4 full and 1 partial baths with 4670 sq. ft. Crimson King Drive is located in the Chateau Elan subdivision within the Duncan Creek - Mill Creek school district. Search Chateau Elan real estate on www.clcommercialrealestate.com today.