

 Site Map

-
Commercial Real Estate
- Brokerage Services
- Develop and Construct
- Group Brokerage
- Industrial
- Land
- Multi-Family
- Retail
- Property Management
- Tenant Representation
-
Group Brokerage
- Churches
- Medical Space
- Hotel/Motel
- Restaurant
BEDS3
BATHS2 full 1 partial
SQUARE FEET1,470
MLS#3531499
STATUSActive
PROPERTY TYPEResidential - Townhouse
SUBDIVISIONRowhouses At Robinson Road
Property Description
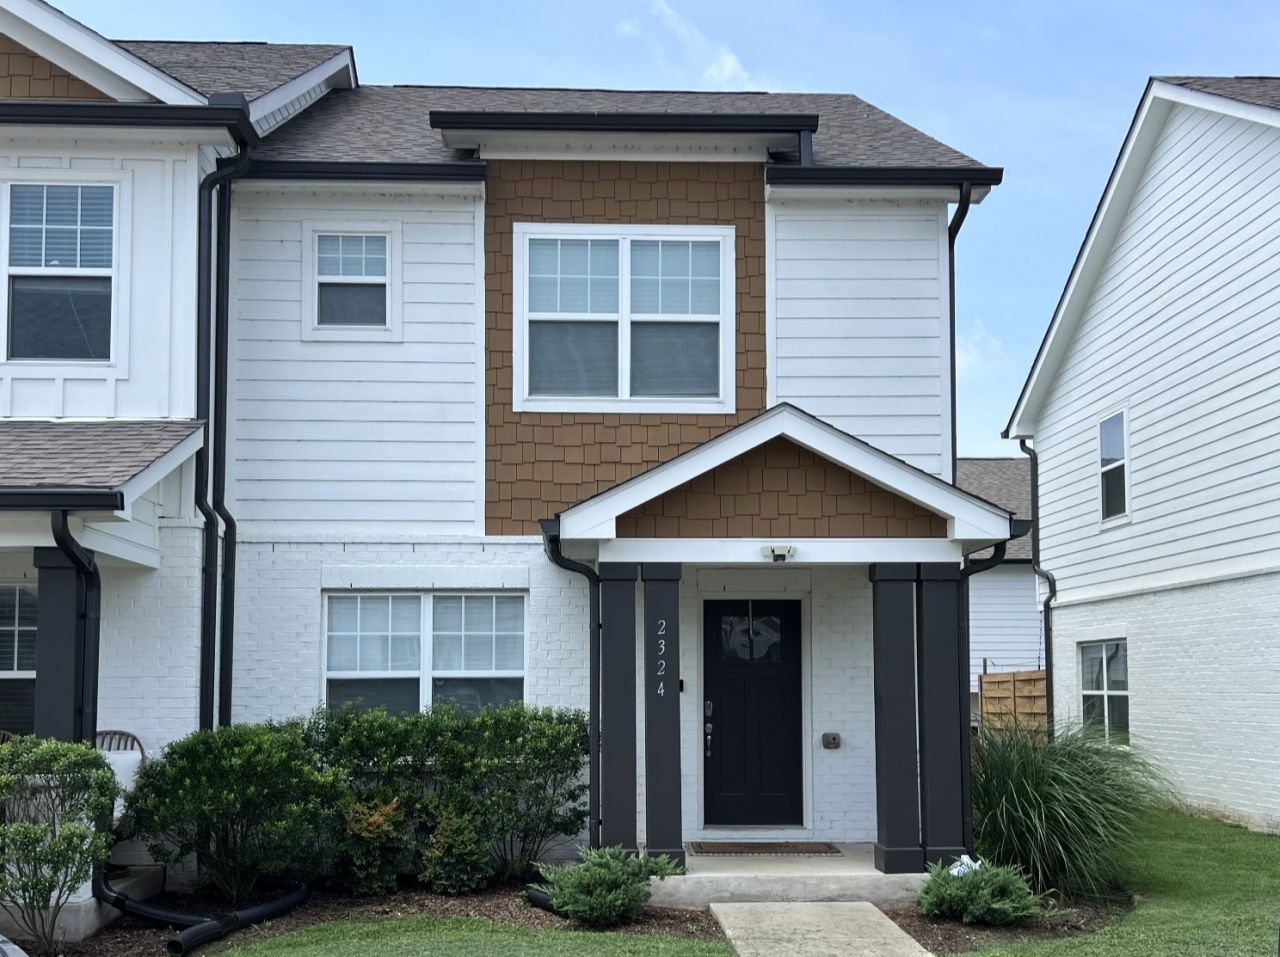
Better than new! End Unit! Freshly Painted. Construction is complete in Rowhouses at Robinson Road. Relax and enjoy the Community Pools. Assigned parking. This Florence II end unit plan is loaded with premium finishes and practical layout. LVP , carpet and Tile, Granite in kitchen and baths. Desk area between the Great Room and Kitchen, High ceilings in the primary suite. Large closets. Private patio, Community Fitness Center and Clubhouse! Easy access to Old HIckory Lake, Hermitage Golf, Airport, Restaurants, and Shopping. Professional pictures will be available soon.
Property Features
Property Type: Residential - Townhouse
Basement: None
Cooling: Central Air
Heating: Central
Home Style: Cottage
Lot Size: 0.02 Acres
Roof Type: Asphalt
Stories: 2.0
Taxes: $2,356
Year Built: 2021
Amenities
Kitchen Island
Feature Descriptions
Appliances: Electric Oven, Range, Dishwasher, Disposal, Microwave
Association Amenities: Clubhouse, Fitness Center, Pool, Underground Utilities
Days on Site: 1
Exterior: Fiber Cement, Brick
Fencing: Privacy
Flooring: Carpet, Luxury Vinyl, Tile
HOA Fee: 150/ Monthly
Laundry: Electric Dryer Hookup, Washer Hookup
Parcel#: 044090B05400CO
Parking: Assigned
Parking Notes: Assigned
Patio/Porch: Patio
Security: Security System, Smoke Detector(s)
Sewer: Public Sewer
Utilities: Water Available
Water: Public
Room Sizes
Bedroom 1: 13x16
Bedroom 2: 12x10
Bedroom 3: 12x10
Dining Room: 13x11
Living Room: 17x14
Local Schools
High School: McGavock Comp High School
Middle School: DuPont Hadley Middle
Elementary School: DuPont Elementary
Listed By / Shown By
Listed By
Agency Name: RE/MAX 1ST Choice
Agency Phone: 6153847355
Shown By
Agency Title: Crye-Leike Real Estate Services
Agency Phone:

Source: Nashville MLS
Estimate Your Payment
Estimated Payment
$ 1,026.77 per month $734.21 Principal & Interest $196.33 Property Tax $96.22 Homeowner's Insurance
2324 Patrick Ave | MLS# 3531499
This townhouse located at 2324 Patrick Ave, Old Hickory, TN 37138 is currently listed for sale with an asking price of $329,900. This property was built in 2021 and has 3 bedrooms and 2 full and 1 partial baths with 1470 sq. ft. Patrick Ave is located in the Rowhouses At Robinson Road subdivision. Search Rowhouses At Robinson Road real estate on www.clcommercialrealestate.com today.