

 Site Map

-
Commercial Real Estate
- Brokerage Services
- Develop and Construct
- Group Brokerage
- Industrial
- Land
- Multi-Family
- Retail
- Property Management
- Tenant Representation
-
Group Brokerage
- Churches
- Medical Space
- Hotel/Motel
- Restaurant
BEDS3
BATHS2 full
SQUARE FEET2,240
MLS#9999971
STATUSActive
PROPERTY TYPEResidential - Single Family
SUBDIVISIONNot In Subdivision
NEIGHBORHOOD204 - Hancock County
Property Description
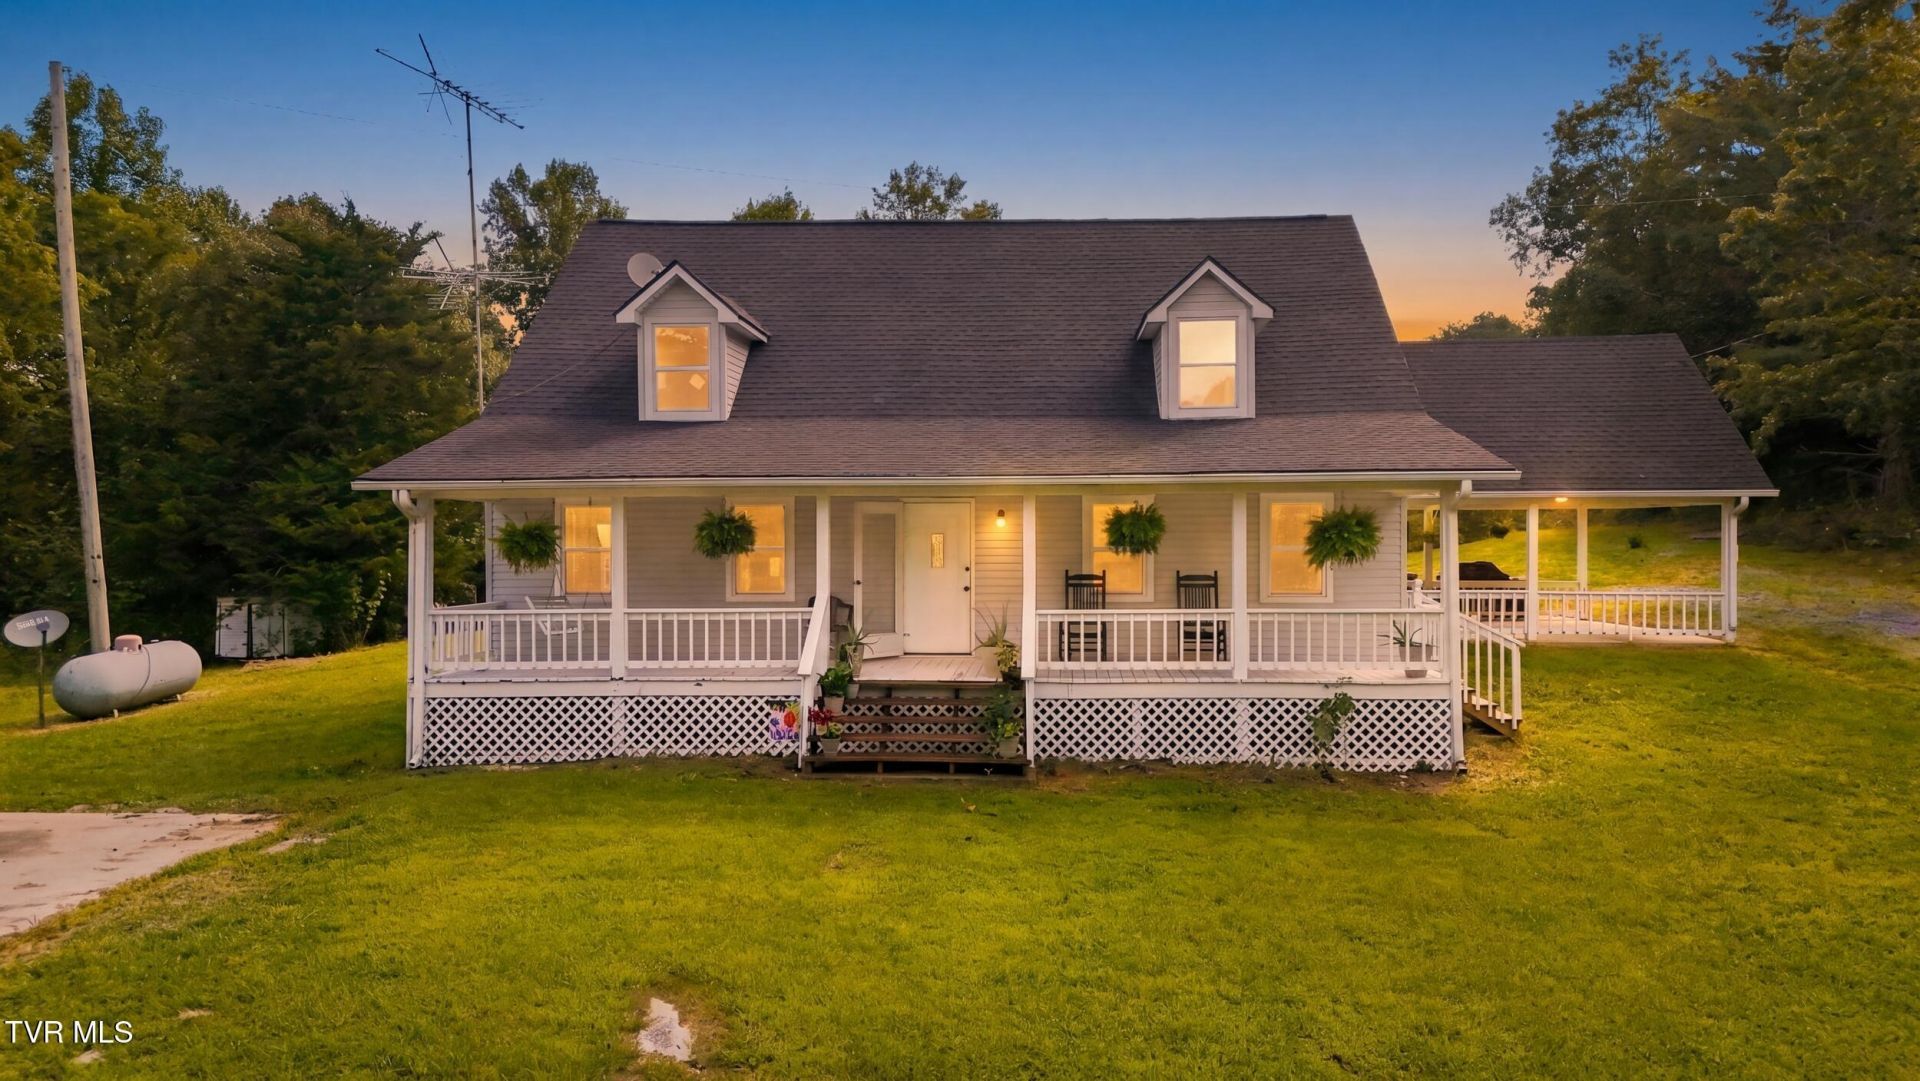
Escape to the beauty and privacy of East Tennessee with this exceptional approximately 60-acre property in Hancock County. Featuring a 3-bedroom, 2-bath home, an additional cabin, and abundant outdoor space, this property offers room to live, relax, and create the lifestyle you've been looking for. Spend summer days enjoying the above-ground pool, explore the acreage, or simply unwind in the peaceful country setting. The home also features a whole-house UV and sediment filtration system. The additional cabin offers exciting potential for a guest retreat, hobby space, or future living area, but will require work and improvements before it is ready for occupancy. With substantial acreage and multiple structures, the possibilities are plentiful for a private homestead, recreational retreat, or country getaway. If you've been searching for space, privacy, and the freedom that comes with acreage, this property deserves a closer look. Schedule your private showing today!
Property Features
Property Type: Residential - Single Family
Basement: Crawl Space
Cooling: Central Air, Window Unit(s)
Heating: Central
Home Style: Cape Cod
Lot Size: 60.17 Acres
Roof Type: Shingle
Stories: 2.0
Year Built: 1994
Feature Descriptions
Appliances: Microwave, Range, Refrigerator
Carport Spaces: 2
Days on Site: 6
Equipment (Other): Generator
Exterior: Vinyl Siding
Fireplace: Other
Flooring: Carpet, Laminate
Foundation: Block
Interior: Primary Downstairs, Kitchen/Dining Combo, Laminate Counters, Open Floorplan, Walk-In Closet(s)
Laundry: Electric Dryer Hookup, Washer Hookup
Lot Dimensions: See attached map
Parcel Id: 009 02501 000
Parking: Carport
Pool: Above Ground
Rooms Total: 9
Sewer: Septic Tank
Special View Info: Mountain(s)
Structures: Barn(s), Shed(s)
Swimming Pool: Yes
Topography: Mountainous, Rolling Slope, Sloped, Wooded
Utilities: Cable Available, Electricity Connected, Propane
Water: Well
Windows: Double Pane Windows, Window Treatment-Some
Zoning: Residential
Local Schools
High School: Hancock
Middle School: Hancock
Elementary School: Hancock Co
Listed By / Shown By
Listed By
Agency Name: Real Broker
Agency Phone: 844-594-7325
Shown By
Agency Title: Crye-Leike Real Estate Services
Agency Phone:

Source: Tennesse Virginia MLS
Estimate Your Payment
Estimated Payment
$ 981.47 per month $867.75 Principal & Interest $0.00 Property Tax (data not provided by mls) $113.72 Homeowner's Insurance
2324 Johnsons Ridge Road | MLS# 9999971
This single family home located at 2324 Johnsons Ridge Road, Sneedville, TN 37869 is currently listed for sale with an asking price of $389,900. This property was built in 1994 and has 3 bedrooms and 2 full baths with 2240 sq. ft. Johnsons Ridge Road is located in the Not In Subdivision subdivision. Search Not In Subdivision real estate on www.clcommercialrealestate.com today.