

 Site Map

-
Commercial Real Estate
- Brokerage Services
- Develop and Construct
- Group Brokerage
- Industrial
- Land
- Multi-Family
- Retail
- Property Management
- Tenant Representation
-
Group Brokerage
- Churches
- Medical Space
- Hotel/Motel
- Restaurant
BEDS5
BATHS3 full
SQUARE FEET3,434
MLS#7814759
STATUS
PROPERTY TYPEResidential - Single Family
SUBDIVISIONTURTLE CREEK LAKE
SCHOOLFreeman's Mill - Mountain View
Property Description
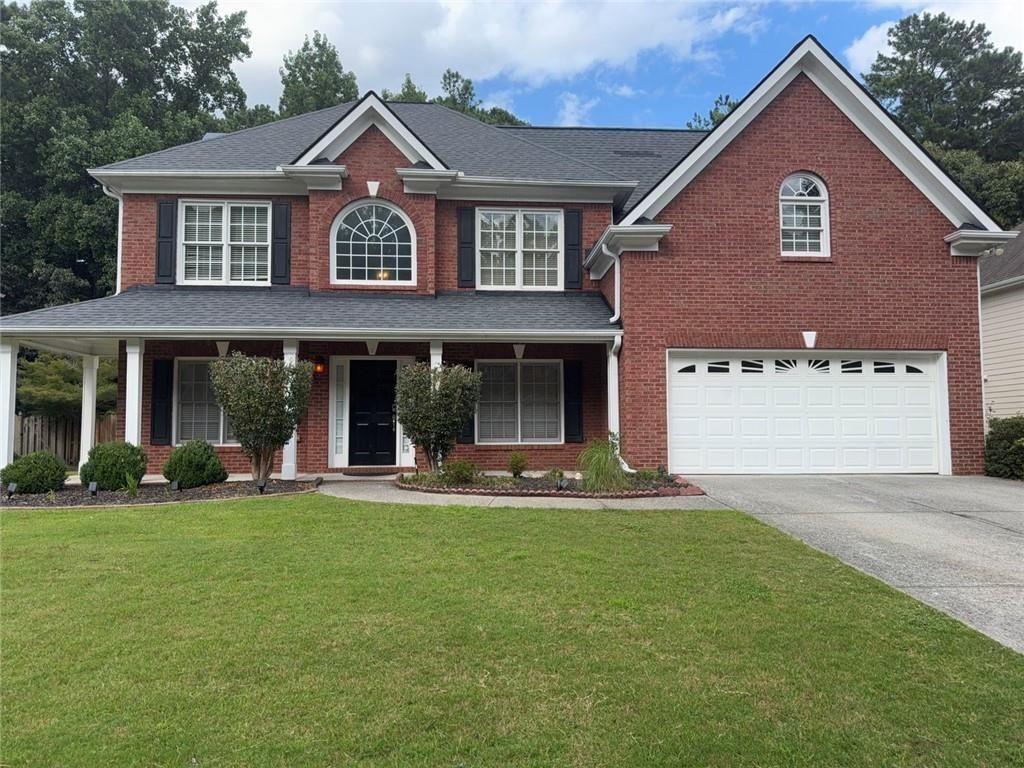
Welcome Home!!! This beautifully maintained home combines comfort, style, and everyday functionality.From the moment you step inside, you'll appreciate the bright, inviting spaces, thoughtful layout, and abundance of natural light. The spacious living areas are perfect for both relaxing and entertaining.The generous primary suite provides a peaceful retreat, complemented by well-sized secondary bedrooms that offer flexibility for family, guests, or a home office. Outside, enjoy a private fenced in backyard with space to unwind, garden, or host gatherings.Conveniently located near shopping, dining, parks, and major highways, this home offers the perfect balance of neighborhood charm and accessibility. Whether you're a first-time buyer or looking for your next home, 2320 Turtle Creek Way is ready to welcome you.Schedule your showing today and discover everything this wonderful home has to offer!
Property Features
Property Type: Residential - Single Family
Cooling: Central Air
Fireplaces: 1
Garage: 2
Heating: Forced Air
Home Style: Colonial
Lot Size: 0.25 Acres
Roof Type: Composition
Taxes: $7,110
Year Built: 2001
Feature Descriptions
Appliances: Dishwasher, Disposal, Electric Cooktop
Association Fee Includes: Maintenance Grounds
Bedroom Features: Oversized Master, Sitting Room
Days on Site: 31
Dining: Open Concept, Separate Dining Room
Exterior: Wood Siding
Exterior: Private Yard
Fireplace: Masonry
HOA Fee: 58/Monthly
HOA Y/N: Yes
Interior: Entrance Foyer 2 Story, Tray Ceiling(s), Walk-In Closet(s)
Kitchen: Cabinets White
Master Bath: Separate Tub/Shower, Double Vanity
Neighborhood Amenities: Clubhouse, Dog Park, Near Schools, Near Shopping, Playground, Pool
Parking Notes: Garage
Parking Total: 2
Road Frontage: Private Road
Road Surface: Paved
Sewer: Public Sewer
Special View Info: Neighborhood
Utilities: Electricity Available, Natural Gas Available, Phone Available, Sewer Available, Water Available
Water: Public
Local Schools
High School: Mountain View
Middle School: Twin Rivers
Elementary School: Freeman's Mill
School District: Freeman's Mill - Mountain View
Listed By / Shown By
Listed By
Agency Name: Wynd Realty, LLC
Agency Phone: 404-933-4017
Shown By
Agency Title: Crye-Leike Real Estate Services
Agency Phone:

Source: FMLS
Estimate Your Payment
Estimated Payment
$ 1,788.19 per month $1,057.14 Principal & Interest $592.50 Property Tax $138.54 Homeowner's Insurance
2320 Turtle Creek Way | MLS# 7814759
This single family home located at 2320 Turtle Creek Way , Lawrenceville, GA 30043 is currently listed for sale with an asking price of $475,000. This property was built in 2001 and has 5 bedrooms and 3 full baths with 3434 sq. ft. Turtle Creek Way is located in the TURTLE CREEK LAKE subdivision within the Freeman's Mill - Mountain View school district. Search TURTLE CREEK LAKE real estate on www.clcommercialrealestate.com today.