

 Site Map

-
Commercial Real Estate
- Brokerage Services
- Develop and Construct
- Group Brokerage
- Industrial
- Land
- Multi-Family
- Retail
- Property Management
- Tenant Representation
-
Group Brokerage
- Churches
- Medical Space
- Hotel/Motel
- Restaurant
BEDS2
BATHS2 full
SQUARE FEET1,462
MLS#10835833
STATUSNew
PROPERTY TYPEResidential - Single Family
NEIGHBORHOODGriffin
Property Description
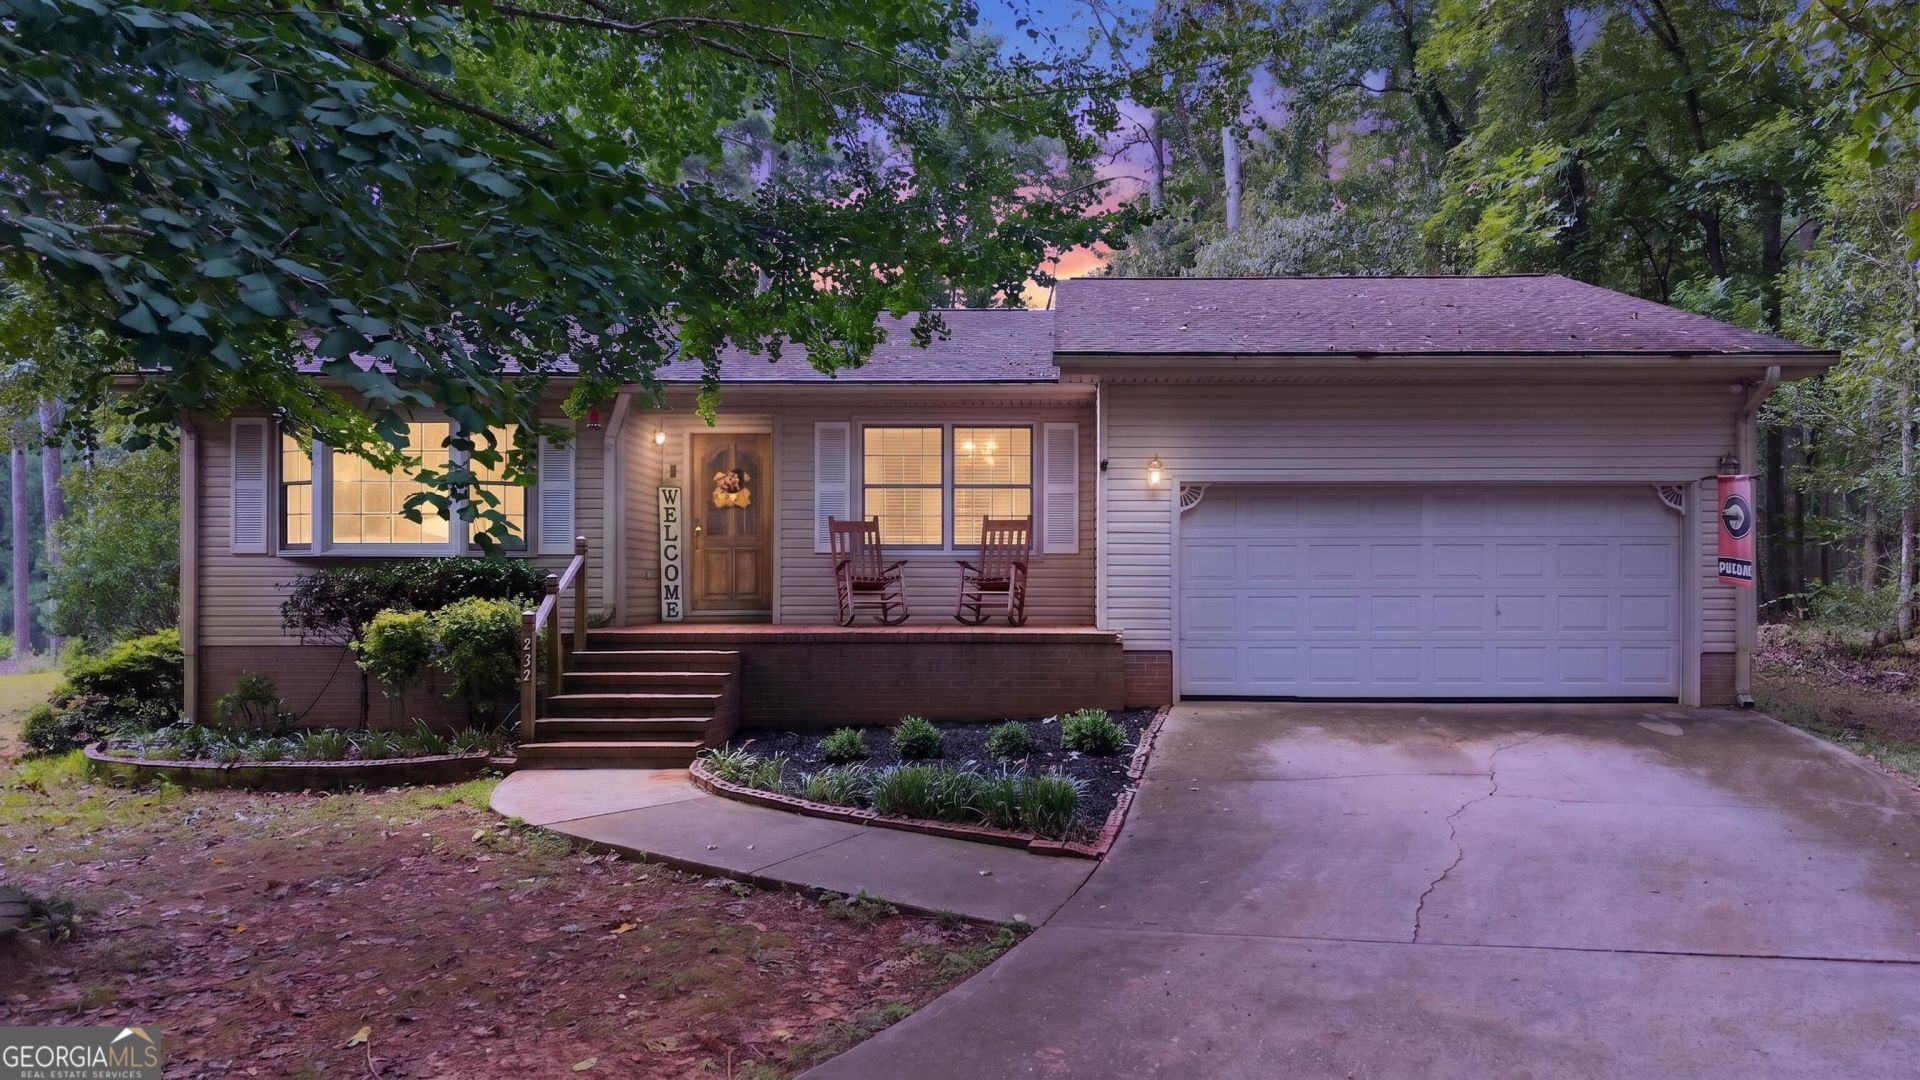
Tucked away on a private drive, this charming 2-bedroom, 2-bath home offers the perfect combination of privacy and convenience. Located in the desirable Crescent School District, you can enjoy a peaceful setting while still being just minutes from downtown Griffin, shopping, dining, and everyday conveniences. Step inside to find beautiful hardwood floors throughout and a comfortable, functional layout that makes this home feel warm and inviting. The primary bedroom features a spacious walk-in closet, offering plenty of storage, along with two full bathrooms for added convenience. The property also features a two-car garage with plenty of room for parking and additional storage. Outside, you'll find a two-story storage shed that provides even more space for tools, hobbies, a workshop, or all the extras you want tucked away. With its private setting, hardwood floors, generous storage, two-car garage, and convenient location, this home has so much to offer. Whether you're looking for your first home, downsizing, or simply searching for a place with a little more privacy while staying close to town, this one is worth seeing. Schedule your showing today!
Property Features
Property Type: Residential - Single Family
Basement: None
Cooling: Central Air
Fireplaces: 1
Heating: Central
Home Style: Ranch
Lot Size: 0.67 Acres
Roof Type: Composition
Stories: 1.0
Taxes: $2,146
Year Built: 1988
Feature Descriptions
Additional Rooms: Foyer
Appliances: Dishwasher, Microwave, Range, Refrigerator
Days on Site: 1
Exterior: Vinyl Siding
Fireplace Type: Living Room
Flooring: Hardwood, Tile
Interior: Walk-In Closet(s)
Parking Notes: Garage
Sewer: Septic Tank
Structures: Shed(s)
Topography: Private
Utilities: Cable Available, Electricity Available, Water Available
Water: Public
Local Schools
High School: Spalding
Middle School: Rehoboth Road
Elementary School: Crescent Road
Listed By / Shown By
Listed By
Agency Name: Benham Realty Group
Agency Phone: 678-688-4246
Shown By
Agency Title: Crye-Leike Real Estate Services
Agency Phone:

Source: GAMLS
Estimate Your Payment
Estimated Payment
$ 883.66 per month $623.16 Principal & Interest $178.83 Property Tax $81.67 Homeowner's Insurance
232 Clark Road | MLS# 10835833
This single family home located at 232 Clark Road, Griffin, GA 30224 is currently listed for sale with an asking price of $280,000. This property was built in 1988 and has 2 bedrooms and 2 full baths with 1462 sq. ft.Search Griffin real estate on www.clcommercialrealestate.com today.