

 Site Map

-
Commercial Real Estate
- Brokerage Services
- Develop and Construct
- Group Brokerage
- Industrial
- Land
- Multi-Family
- Retail
- Property Management
- Tenant Representation
-
Group Brokerage
- Churches
- Medical Space
- Hotel/Motel
- Restaurant
BEDS5
BATHS4 full
SQUARE FEET3,657
MLS#10839311
STATUSNew
PROPERTY TYPEResidential - Single Family
SUBDIVISIONHaverhill Estates
NEIGHBORHOODDacula
Property Description
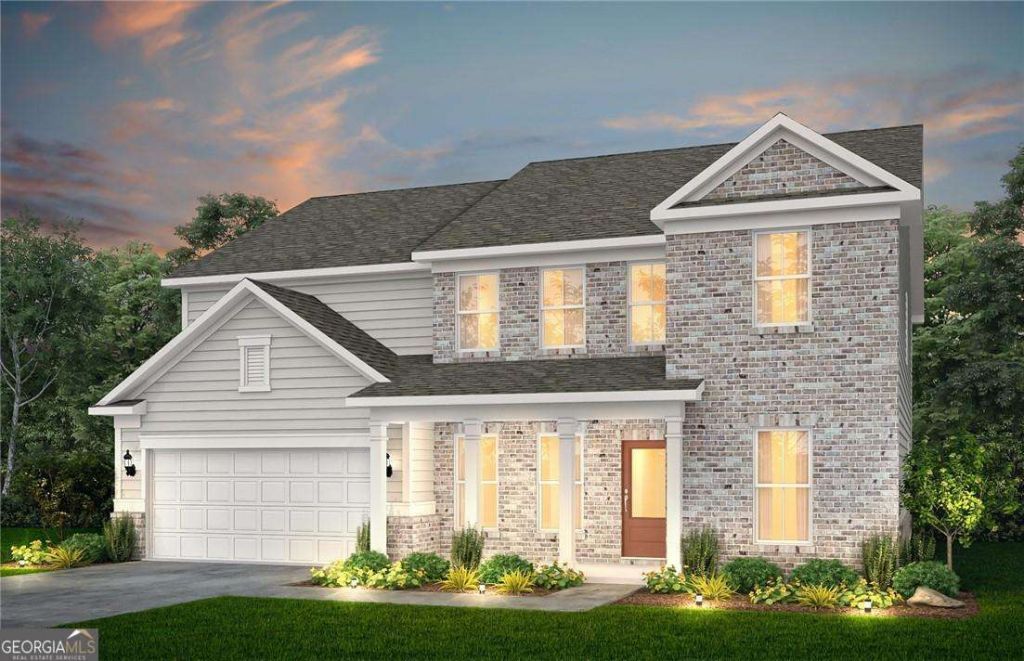
Welcome to this beautifully crafted Frazier home, where spacious design and thoughtful details create the perfect balance of comfort and style. Step inside to discover an expansive open-concept floor plan that seamlessly connects the living spaces to a gourmet kitchen featuring light, modern finishes and built-in appliances, making it ideal for both everyday living and entertaining. The main level includes a private guest suite and a generous flex room that can easily serve as a home office, playroom, or creative space. Upstairs, two spacious secondary bedrooms share a convenient Jack-and-Jill bathroom, while abundant storage throughout the home provides functionality and organization. Gather around the cozy fireplace in the inviting gathering room or retreat to the versatile upstairs loft, perfect for movie nights, game days, or relaxing with family and friends. Blending elegance, versatility, and modern comfort, this exceptional home is ready to welcome you. Photos are of a model home and are for representative purposes only.
Property Features
Property Type: Residential - Single Family
Basement: None
Cooling: Central Air, Zoned
Fireplaces: 1
Garage: 2 car attached
Heating: Central, Natural Gas, Zoned
Home Style: Craftsman, Other, Traditional
Lot Size: 0.35 Acres
Roof Type: Composition, Other
Stories: 2.0
Taxes: $0
Year Built: 2026
Feature Descriptions
Additional Rooms: Bonus Room, Foyer, Laundry, Loft
Amenities: Sidewalks, Street Lights
Appliances: Cooktop, Dishwasher, Disposal, Gas Water Heater, Microwave, Other, Oven, Stainless Steel Appliance(s)
Dining Room: Seats 12+, Separate Room
Exterior: Brick, Concrete, Other
Fireplace Type: Gas Log, Living Room
Flooring: Carpet, Hardwood, Tile
Foundation: Slab
Interior: Double Vanity, High Ceilings, Other, Tray Ceiling(s), Walk-In Closet(s)
Kitchen: Breakfast Room, Kitchen Island, Solid Surface Counters, Walk-in Pantry
Parking Notes: Guest, Garage, Attached, Garage Door Opener
Security Features: Carbon Monoxide Detector(s), Smoke Detector(s)
Sewer: Public Sewer
Topography: Cul-De-Sac, Greenbelt, Private
Utilities: Cable Available, Electricity Available, High Speed Internet, Natural Gas Available, Other, Sewer Available, Underground Utilities, Water Available
Vegetation: Cleared, Grassed
Water: Public
Water: No Dock Or Boathouse
Window Features: Double Pane Windows
Local Schools
High School: Archer
Middle School: Mcconnell
Elementary School: Harbins
Listed By / Shown By
Listed By
Agency Name: Pulte Realty of Georgia, Inc
Agency Phone: 404-777-0267
Shown By
Agency Title: Crye-Leike Real Estate Services
Agency Phone:

Source: GAMLS
Estimate Your Payment
Estimated Payment
$ 1,402.22 per month $1,239.75 Principal & Interest $0.00 Property Tax (data not provided by mls) $162.47 Homeowner's Insurance
2319 Tidwell Court | MLS# 10839311
This single family home located at 2319 Tidwell Court, Dacula, GA 30019 is currently listed for sale with an asking price of $557,050. This property was built in 2026 and has 5 bedrooms and 4 full baths with 3657 sq. ft. Tidwell Court is located in the Haverhill Estates subdivision. Search Haverhill Estates real estate on www.clcommercialrealestate.com today.