

 Site Map

-
Commercial Real Estate
- Brokerage Services
- Develop and Construct
- Group Brokerage
- Industrial
- Land
- Multi-Family
- Retail
- Property Management
- Tenant Representation
-
Group Brokerage
- Churches
- Medical Space
- Hotel/Motel
- Restaurant
BEDS3
BATHS2 full
SQUARE FEET1,162
MLS#10000431
STATUSActive
PROPERTY TYPEResidential - Single Family
SUBDIVISIONHarmony Ridge
NEIGHBORHOOD402 - Lynn Garden
Property Description
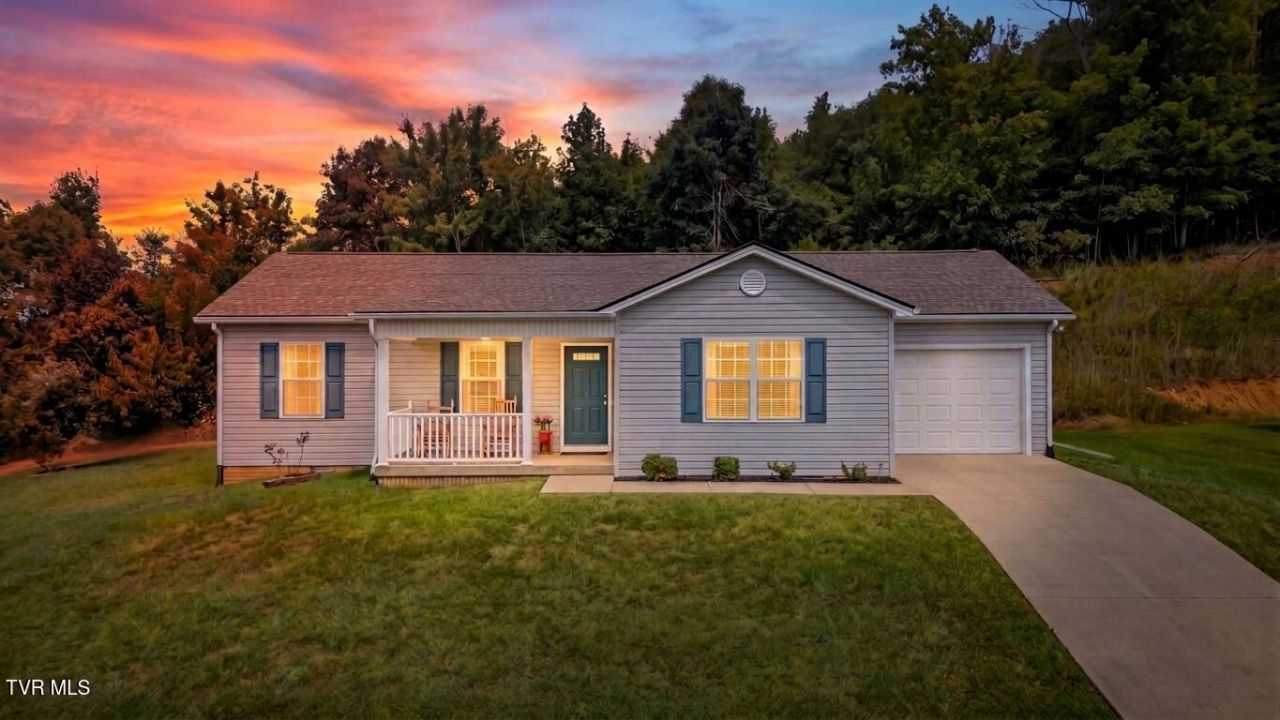
The mountain views here are so spectacular you'll need to see them in person to fully appreciate them. Built in 2018, this beautifully laid-out, single-level home features 3 bedrooms, 2 full bathrooms, and an attached garage. Situated on a low-maintenance 0.26-acre lot at the end of a quiet dead-end street, this property offers peaceful privacy paired with modern convenience--including high-speed fiber internet.Enjoy your morning coffee on the inviting front porch while watching the fog roll gently over the mountains. Or grill on the back patio while watching the spectacular sunsets.Seller offering a $3,000 carpet credit with all acceptable offers. See private remarks in regards to showings.
Property Features
Property Type: Residential - Single Family
Basement: Crawl Space
Cooling: Central Air
Garage: 1 car attached
Heating: Central
Home Style: Patio Home
Lot Size: 0.26 Acres
Roof Type: Shingle
Stories: 1.0
Year Built: 2018
Feature Descriptions
Appliances: Disposal, Dryer, Microwave, Range, Refrigerator, Washer
Exterior: Vinyl Siding
Fencing: Back Yard, Front Yard
Flooring: Carpet, Vinyl
Interior: Eat-in Kitchen, Kitchen/Dining Combo, Laminate Counters, Wired for Data
Laundry: Electric Dryer Hookup, Washer Hookup
Lot Dimensions: 11,354.5 sq ft
Parcel Id: 029f D 027.00
Parking: Driveway, Attached, Concrete, Garage Door Opener
Rooms Total: 7
Sewer: Public Sewer
Topography: Sloped
Utilities: Phone Available, Cable Connected
Water: Public
Windows: Double Pane Windows
Zoning: Residential
Local Schools
High School: Dobyns Bennett
Middle School: Robinson
Elementary School: Kennedy
Listed By / Shown By
Listed By
Agency Name: Summit Properties
Agency Phone: 423-830-1133
Shown By
Agency Title: Crye-Leike Real Estate Services
Agency Phone:

Source: Tennesse Virginia MLS
Estimate Your Payment
Estimated Payment
$ 702.31 per month $620.93 Principal & Interest $0.00 Property Tax (data not provided by mls) $81.38 Homeowner's Insurance
2318 Serenity Court | MLS# 10000431
This single family home located at 2318 Serenity Court, Kingsport, TN 37665 is currently listed for sale with an asking price of $279,000. This property was built in 2018 and has 3 bedrooms and 2 full baths with 1162 sq. ft. Serenity Court is located in the Harmony Ridge subdivision. Search Harmony Ridge real estate on www.clcommercialrealestate.com today.