

 Site Map

-
Commercial Real Estate
- Brokerage Services
- Develop and Construct
- Group Brokerage
- Industrial
- Land
- Multi-Family
- Retail
- Property Management
- Tenant Representation
-
Group Brokerage
- Churches
- Medical Space
- Hotel/Motel
- Restaurant
BEDS3
BATHS2 full
SQUARE FEET1,936
MLS#1355900
STATUSActive
PROPERTY TYPEResidential - Single Family
SUBDIVISIONButler Tracts
SCHOOLSpringdale
Property Description
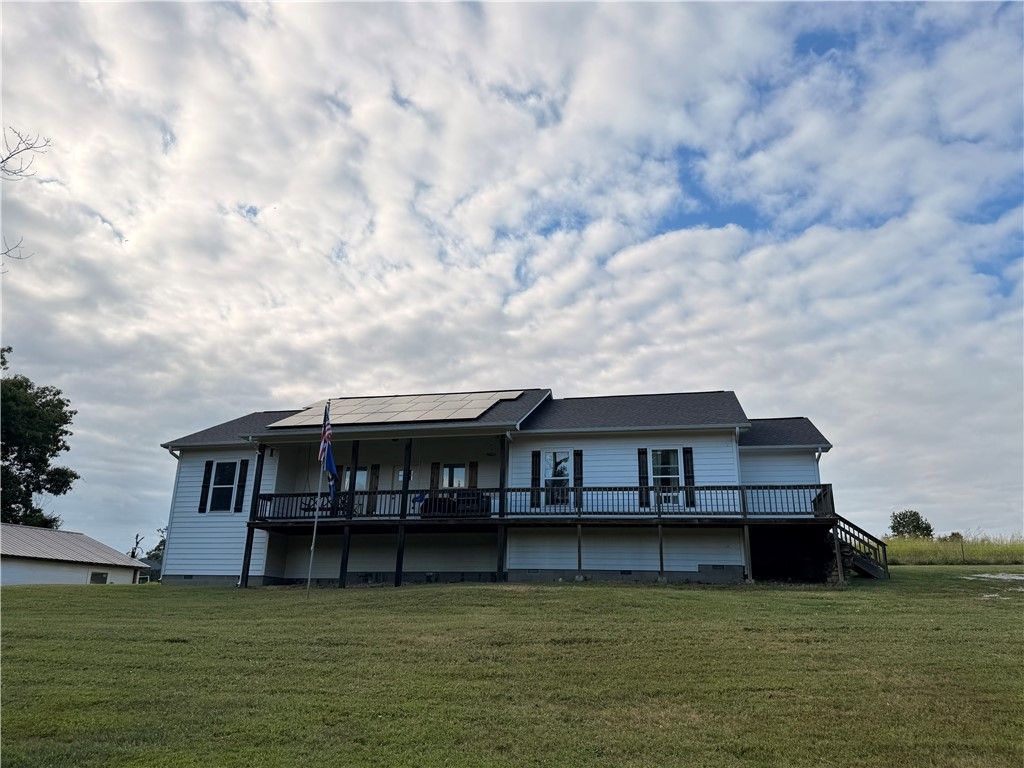
Country living with space, functionality, and room to make it your own! Built in 2018, this 3-bedroom, 2-bath home offers 1,936 sq ft of living space situated on 3.17 open acres. Inside, you'll find granite countertops, wood-look tile throughout much of the home, and a wood-burning stove that adds warmth and character to the living area. Outside, enjoy a fenced backyard, detached carport, and plenty of open yard space. A standout feature is the 600 sq ft detached building with electricity and a wood stove. Providing plenty of room for a workshop, hobbies, or storage. Solar panels and a full-length crawl space add even more functionality to the property. Located approximately 15 minutes from Sonora schools, this property offers the space and versatility of country living while keeping everyday conveniences within reach.
Property Features
Property Type: Residential - Single Family
Basement: Crawl Space
Cooling: Central Air, Electric
Fireplaces: 1
Heating: Central, Wood Stove
Lot Size: 3.17 Acres
Roof Type: Architectural, Shingle
Stories: 1.0
Taxes: $2,812
Year Built: 2018
Amenities
Attic
Ceiling Fan(s)
Eat-in Kitchen
Granite Counters
Pantry
Storage
Walk-In Closet(s)
Wood Burning Stove
Window Treatments
Gravel Driveway
Feature Descriptions
Appliances: Dryer, Dishwasher, Electric Cooktop, Electric Oven, Electric Range, Electric Water Heater, Disposal, Microwave, Refrigerator, ENERGY STAR Qualified Appliances, Plumbed For Ice Maker
Community Features: Near Schools
Days on Site: 15
Exterior: Concrete
Fencimg: Back Yard
Fireplace: Wood Burning Stove
Flooring: Carpet, Tile
Laundry: Washer Hookup, Dryer Hookup
Lot: Outside City Limits, Open Lot, Sloped
Other Equipment: Satellite Dish
Parcel#: 142-00001-000
Parking: Detached Carport
Parking Notes: Detached Carport
Patio/Porch: Balcony, Covered, Deck, Patio, Screened
Sewer: Septic Tank
Utilities: Cable Available, Electricity Available, Fiber Optic Available, Septic Available, Water Available
Water: Public
Water Features: None
Window: Blinds
Local Schools
School District: Springdale
Listed By / Shown By
Listed By
Agency Name: Wild Oak Real Estate & Development
Shown By
Agency Title: Crye-Leike Real Estate Services
Agency Phone:

Source: NWAKBOR MLS
Estimate Your Payment
Estimated Payment
$ 1,480.36 per month $1,101.66 Principal & Interest $234.33 Property Tax $144.38 Homeowner's Insurance
23171 N Hickory Flat Road | MLS# 1355900
This single family home located at 23171 N Hickory Flat Road , Hindsville, AR 72738 is currently listed for sale with an asking price of $495,000. This property was built in 2018 and has 3 bedrooms and 2 full baths with 1936 sq. ft. N Hickory Flat Road is located in the Butler Tracts subdivision within the Springdale school district. Search Butler Tracts real estate on www.clcommercialrealestate.com today.