

 Site Map

-
Commercial Real Estate
- Brokerage Services
- Develop and Construct
- Group Brokerage
- Industrial
- Land
- Multi-Family
- Retail
- Property Management
- Tenant Representation
-
Group Brokerage
- Churches
- Medical Space
- Hotel/Motel
- Restaurant
BEDS3
BATHS2 full 1 partial
SQUARE FEET1,418
MLS#10837686
STATUSNew
PROPERTY TYPEResidential - Townhouse
SUBDIVISIONWellington Park
NEIGHBORHOODLithonia
Property Description
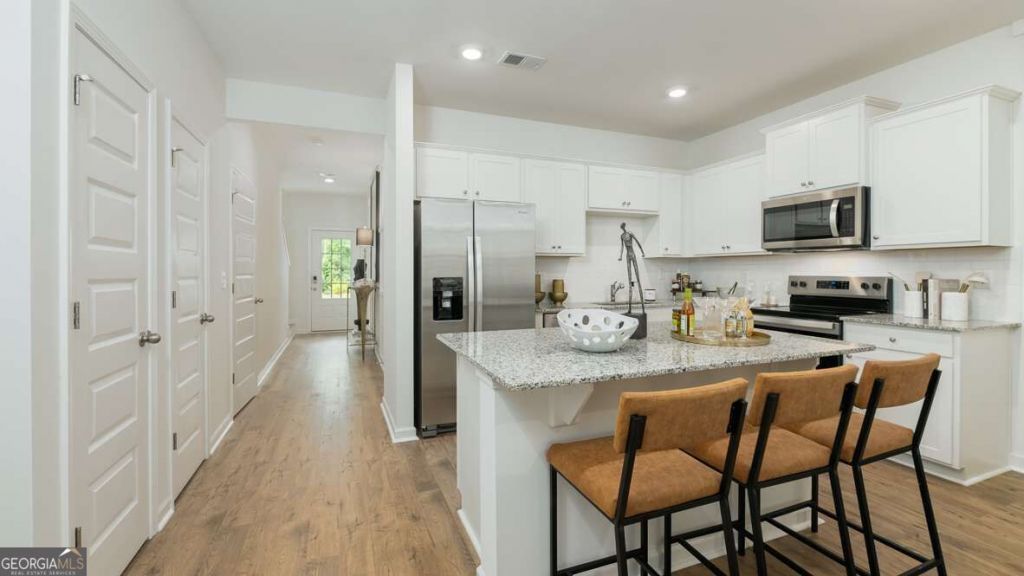
Ready now! Discover this stunning 3-bedroom, 2.5 bath townhome featuring an open-concept layout, modern finishes, and an abundance of natural light. The spacious kitchen boasts whirlpool stainless steel appliances, granite countertops, a breakfast bar for accommodating for seating four, and RevWood floors throughout the first floor. The primary suite includes a walk-in closet and a private ensuite bath. Enjoy a cozy living area, a private patio and a single car attached garage, with a 2-car wide driveway. Conveniently located near I-20, I-285, shopping, dining and just minutes from downtown Atlanta. Please call for details on our fixed rates and limited time incentives! Don't miss out - schedule a tour today!
Upcoming Open Houses
Open House Wednesday September 2nd, 1:00am - 5:00pm
Open House Thursday September 3rd, 11:00am - 5:00pm
Open House Friday September 4th, 11:00am - 5:00pm
Open House Saturday September 5th, 11:00am - 5:00pm
Open House Sunday September 6th, 11:00am - 5:00pm
Open House Monday September 7th, 11:00am - 5:00pm
Open House Tuesday September 8th, 11:00am - 5:00pm
Open House Wednesday September 9th, 1:00pm - 5:00pm
Property Features
Property Type: Residential - Townhouse
Basement: None
Cooling: Central Air, Zoned
Garage: 2 car attached
Heating: Forced Air, Zoned
Roof Type: Composition
Stories: 2.0
Taxes: $0
Year Built: 2026
Feature Descriptions
Additional Rooms: Family Room, Foyer, Loft
Amenities: Sidewalks, Street Lights, Near Public Transport, Near Shopping
Appliances: Dishwasher, Disposal, Electric Water Heater, Microwave
Days on Site: 1
Fencing: Wood
Flooring: Carpet, Other, Vinyl
Foundation: Slab
Interior: Double Vanity, High Ceilings, Walk-In Closet(s)
Kitchen: Breakfast Area, Kitchen Island, Pantry, Solid Surface Counters
Parking Notes: Garage, Attached, Kitchen Level
Security Features: Carbon Monoxide Detector(s), Smoke Detector(s)
Sewer: Public Sewer
Topography: Level, Other
Utilities: Cable Available, Electricity Available, Phone Available, Sewer Available, Underground Utilities, Water Available
Water: Public
Water: No Dock Or Boathouse
Window Features: Double Pane Windows
Local Schools
High School: Miller Grove
Middle School: Miller Grove
Elementary School: Panola Way
Listed By / Shown By
Listed By
Agency Name: D.R. Horton Realty of Georgia, Inc.
Agency Phone: 770-730-7926
Shown By
Agency Title: Crye-Leike Real Estate Services
Agency Phone:

Source: GAMLS
Estimate Your Payment
Estimated Payment
$ 704.80 per month $623.14 Principal & Interest $0.00 Property Tax (data not provided by mls) $81.66 Homeowner's Insurance
2314 Jamin Bend | MLS# 10837686
This townhouse located at 2314 Jamin Bend, Lithonia, GA 30058 is currently listed for sale with an asking price of $279,990. This property was built in 2026 and has 3 bedrooms and 2 full and 1 partial baths with 1418 sq. ft. Jamin Bend is located in the Wellington Park subdivision. Search Wellington Park real estate on www.clcommercialrealestate.com today.