

 Site Map

-
Commercial Real Estate
- Brokerage Services
- Develop and Construct
- Group Brokerage
- Industrial
- Land
- Multi-Family
- Retail
- Property Management
- Tenant Representation
-
Group Brokerage
- Churches
- Medical Space
- Hotel/Motel
- Restaurant
BEDS4
BATHS3 full 1 partial
SQUARE FEET4,207
MLS#9999913
STATUSActive
PROPERTY TYPEResidential - Single Family
SUBDIVISIONPreston Forest
NEIGHBORHOOD412 - HighlandFairacresPreston For
Property Description
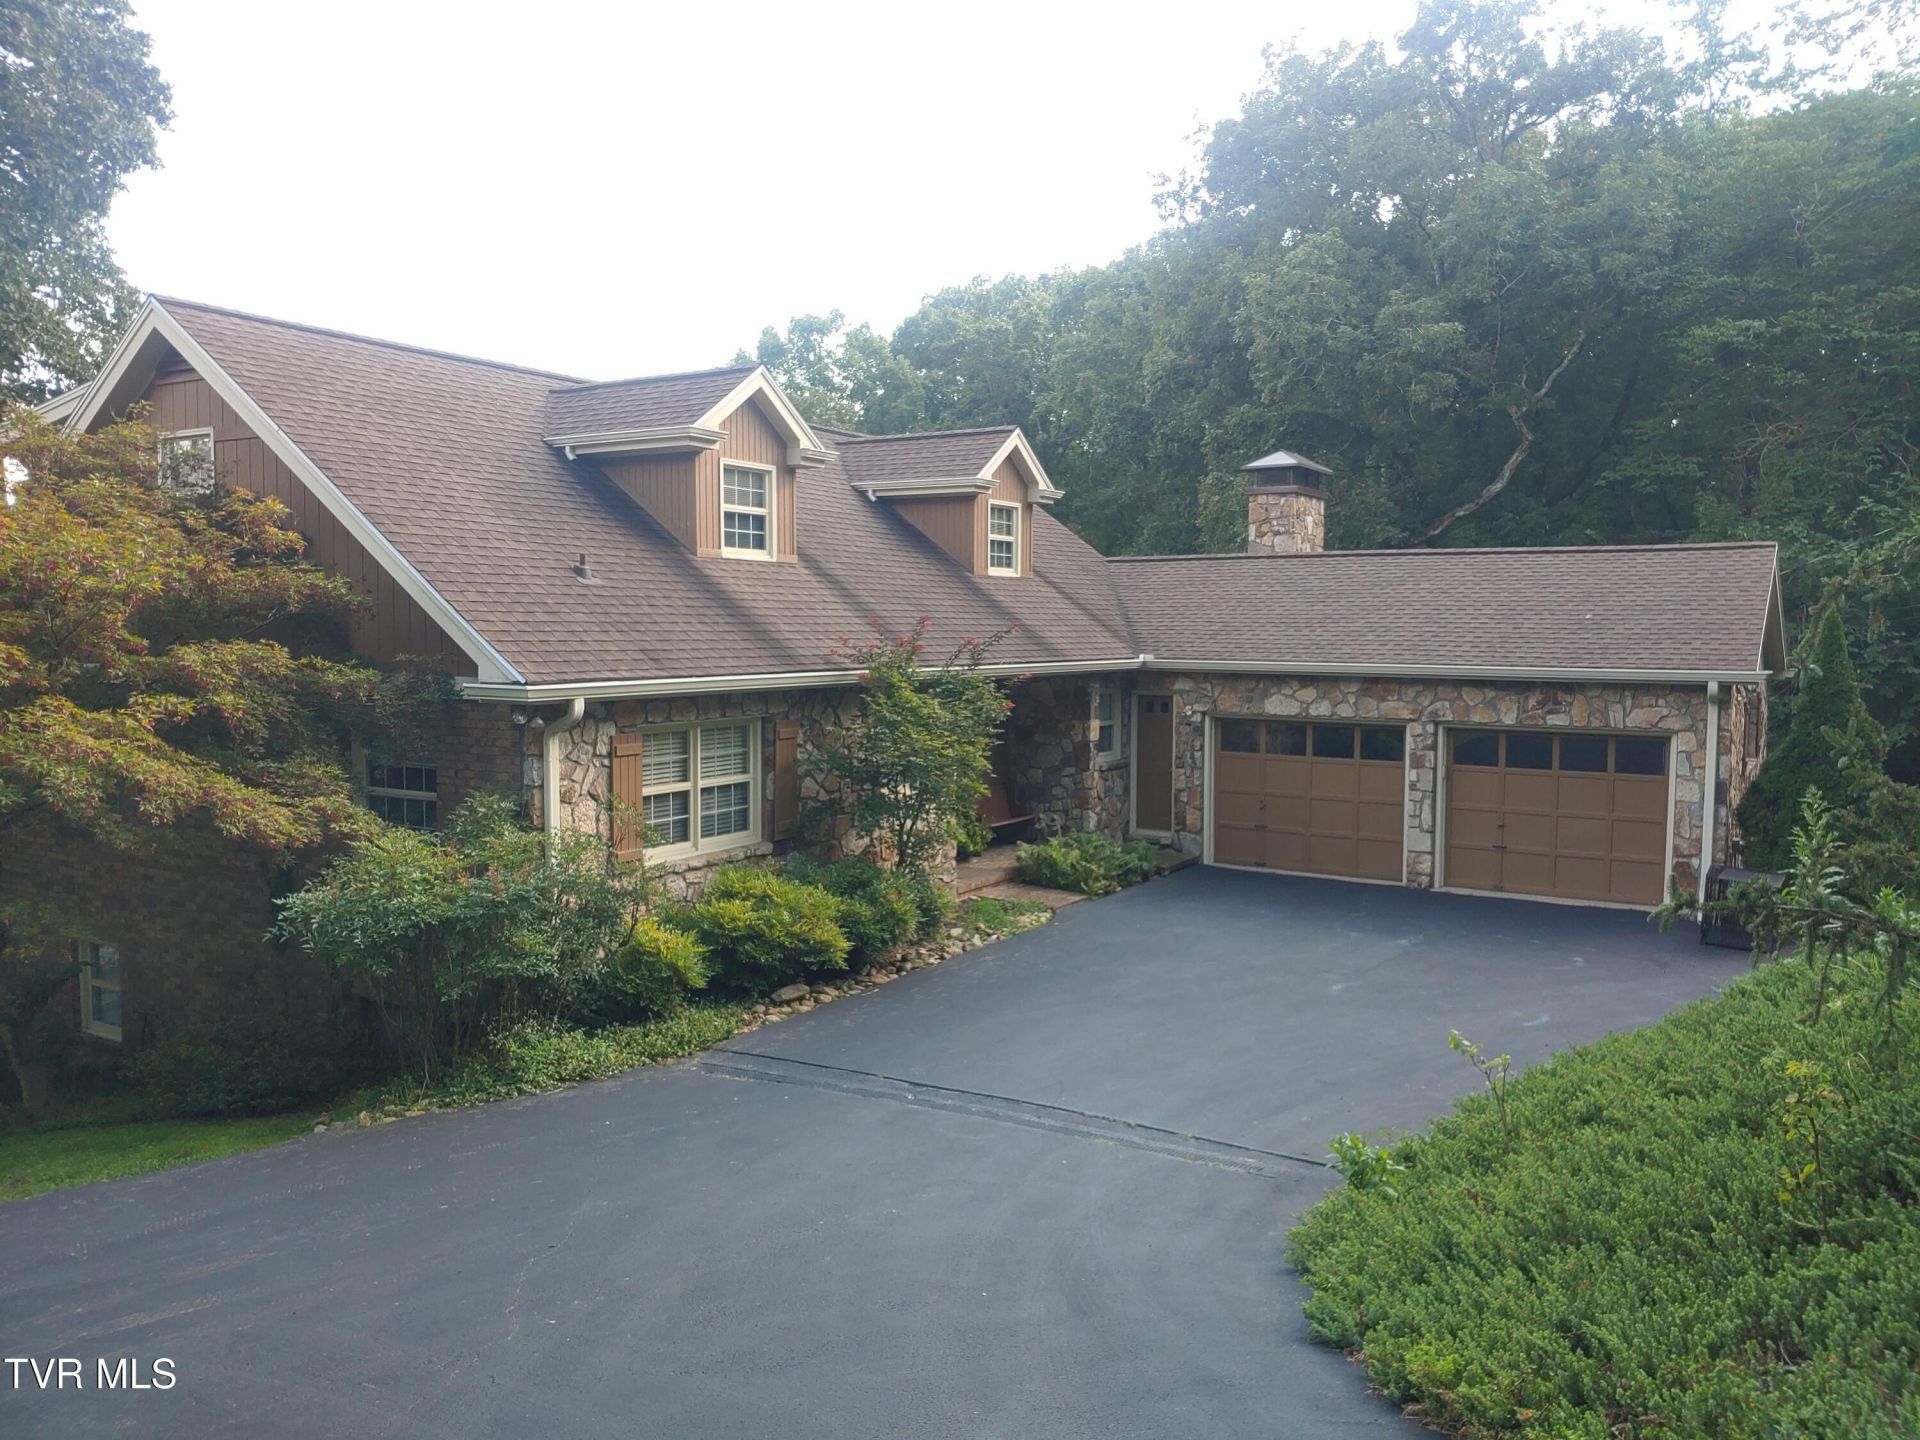
Over 4200 square feet finished living area in this 4 bedroom 3.5 bath 2 story on private completely wooded 1/2 acre lot at end of cul de sac. Main level, large living room, pretty hardwood flooring, leading to formal dining room with corner built in cabinets, entrance to eat in kitchen with breakfast nook, granite counter tops, convenient work area, large family room, vaulted ceiling, wood beams, fireplace with wood burner to enjoy those cold winter evenings, door leading to new deck with trex flooring, great for entertaining or steps leading to new pavilion; 1/2 bath and laundry room on main level with door to attached 2 car garage with lots of storage/workshop area, large master bedroom on main level, full bath. Second level, full bath, sitting area, 3 good size bedrooms with closets galore, basement area features large workshop, 3 outside entrances, separate office, full bath, great family room/man cave with fireplace, gas logs. Other amenities include Andersen windows, brick/stone/wood siding, paved drive with paved parking. Great city location in desirable Preston Forest Subdivision, only 2 owner home waiting for new family to enjoy
Property Features
Property Type: Residential - Single Family
Basement: Yes
Basement: Exterior Entry, Heated, Partially Finished, Walk-Out Access, Workshop
Cooling: Ceiling Fan(s), Heat Pump
Fireplaces: 2
Garage: 2 car attached
Heating: Electric, Heat Pump, Propane
Home Style: Traditional
Lot Size: 0.57 Acres
Roof Type: Composition
Year Built: 1977
Feature Descriptions
Appliances: Dishwasher, Range, Refrigerator
Days on Site: 9
Exterior: Brick, Stone, Wood Siding
Exterior: Balcony, See Remarks
Fireplace: Basement, Gas Log, Great Room, Masonry, Wood Burning Stove
Flooring: Carpet, Ceramic Tile, Hardwood, Vinyl
Foundation: Block
Interior: Eat-in Kitchen, Entrance Foyer, Granite Counters, Pantry
Laundry: Electric Dryer Hookup, Washer Hookup
Lot Dimensions: 71x169x256x270
Parcel Id: 047g E 010.00
Parking: Asphalt, Attached
Rooms Total: 12
Sewer: Public Sewer
Structures: Workshop
Topography: Level, Sloped, Wooded
Utilities: Fiber Available, Electricity Connected, Phone Available, Sewer Connected, Water Connected
Water: Public
Windows: Insulated Windows
Zoning: R 1B
Local Schools
High School: Dobyns Bennett
Middle School: Robinson
Elementary School: Jefferson
Listed By / Shown By
Listed By
Agency Name: KW Kingsport
Agency Phone: 423-247-5510
Shown By
Agency Title: Crye-Leike Real Estate Services
Agency Phone:

Source: Tennesse Virginia MLS
Estimate Your Payment
Estimated Payment
$ 1,321.55 per month $1,168.42 Principal & Interest $0.00 Property Tax (data not provided by mls) $153.13 Homeowner's Insurance
2313 Norwich Place | MLS# 9999913
This single family home located at 2313 Norwich Place, Kingsport, TN 37660 is currently listed for sale with an asking price of $525,000. This property was built in 1977 and has 4 bedrooms and 3 full and 1 partial baths with 4207 sq. ft. Norwich Place is located in the Preston Forest subdivision. Search Preston Forest real estate on www.clcommercialrealestate.com today.