

 Site Map

-
Commercial Real Estate
- Brokerage Services
- Develop and Construct
- Group Brokerage
- Industrial
- Land
- Multi-Family
- Retail
- Property Management
- Tenant Representation
-
Group Brokerage
- Churches
- Medical Space
- Hotel/Motel
- Restaurant
BEDS3
BATHS3 full 1 partial
SQUARE FEET4,103
MLS#1359656
STATUSPending
PROPERTY TYPEResidential - Single Family
SUBDIVISIONLakeview Heights
SCHOOLMountain Home
Property Description
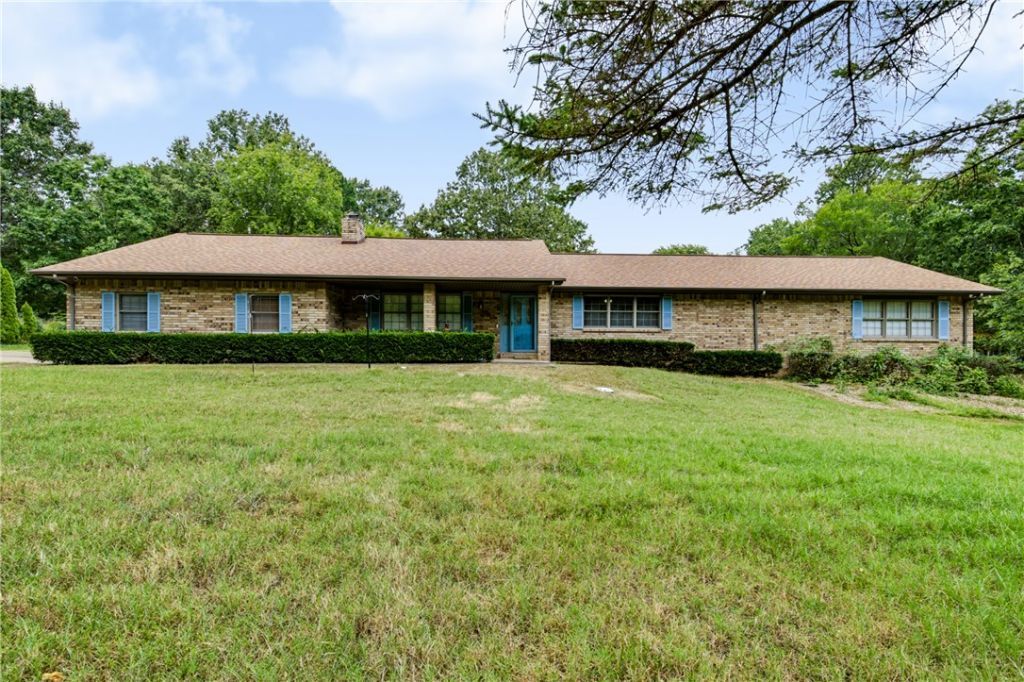
Discover your dream home in an idyllic setting! This all-brick home boasts over 3,400 square feet, complemented by an additional 667-square-foot basement. Enjoy an open floor plan adorned with cathedral ceilings, featuring three spacious bedrooms with 2 MB ensuites and 3.5 baths ,along with a dedicated hobby room and office space. The expansive master suite is a true retreat, complete with a private study overlooking grounds and direct access to the lower level, which is equipped with pour walls?perfect for a storm shelter. Location is key, and this gem is just two minutes away from a park, marina, and river access. This property also includes impressive amenities: a 24x56 RV port, a 24x30 insulated shop with a concrete floor and electricity, plus an additional 30x45 insulated shop with concrete floors and electric as well.
Property Features
Property Type: Residential - Single Family
Basement: Yes
Basement: Finished, Partial, Walk-Out Access
Cooling: Central Air, Electric
Fireplaces: 1
Heating: Central, Electric
Lot Size: 3.85 Acres
Roof Type: Architectural, Shingle
Stories: 1.0
Taxes: $1,214
Year Built: 1996
Amenities
Concrete Driveway
Feature Descriptions
Appliances: Dishwasher, Electric Oven, Electric Range, Electric Water Heater, Microwave
Days on Site: 10
Exterior: Brick, Metal Siding
Fencimg: None
Fireplace: Living Room
Flooring: Carpet, Vinyl
Lot: City Lot, Level, None
Lot Dimensions: 250x671x250x675
Parcel#: 006-00394-011
Parking: Attached, Garage, Asphalt, RV Access/Parking
Parking Notes: Attached, Garage, Asphalt, RV Access/Parking
Patio/Porch: Deck, Porch
Sewer: Septic Tank
Utilities: Electricity Available, Septic Available, Water Available
Water: Well
Water Features: None
Room Sizes
Storage Room: 15 X 44.6 Level - Basement
Bonus Room: 12 X 14 Level - Main
Den: 15.3 X 13.4 Level - Main
Bedroom: 12.6 X 15.3 Level - Main
Bedroom: 12.7 X 16.6 Level - Main
Primary Bedroom: 16.5 X 29.1 Level - Main
Utility Room: 7.11 X 13.5 Level - Main
Family Room: 15.7 X 19.3 Level - Main
Eatin Kitchen: 20.6 X 12 Level - Main
Living Room: 16.5 X 22.10 Level - Main
Local Schools
School District: Mountain Home
Listed By / Shown By
Listed By
Agency Name: Beaman Realty
Shown By
Agency Title: Crye-Leike Real Estate Services
Agency Phone:

Source: NWAKBOR MLS
Estimate Your Payment
Estimated Payment
$ 1,108.06 per month $890.23 Principal & Interest $101.17 Property Tax $116.67 Homeowner's Insurance
231 Ridgewood Drive | MLS# 1359656
This single family home located at 231 Ridgewood Drive, Lakeview, AR 72642 is currently listed for sale with an asking price of $400,000. This property was built in 1996 and has 3 bedrooms and 3 full and 1 partial baths with 4103 sq. ft. Ridgewood Drive is located in the Lakeview Heights subdivision within the Mountain Home school district. Search Lakeview Heights real estate on www.clcommercialrealestate.com today.