

 Site Map

-
Commercial Real Estate
- Brokerage Services
- Develop and Construct
- Group Brokerage
- Industrial
- Land
- Multi-Family
- Retail
- Property Management
- Tenant Representation
-
Group Brokerage
- Churches
- Medical Space
- Hotel/Motel
- Restaurant
BEDS6
BATHS3 full 1 partial
SQUARE FEET3,270
MLS#987497
STATUSActive
PROPERTY TYPEResidential - Single Family
SUBDIVISIONRIDGEWAY LANDING
NEIGHBORHOOD25 - Crestview Area
Property Description
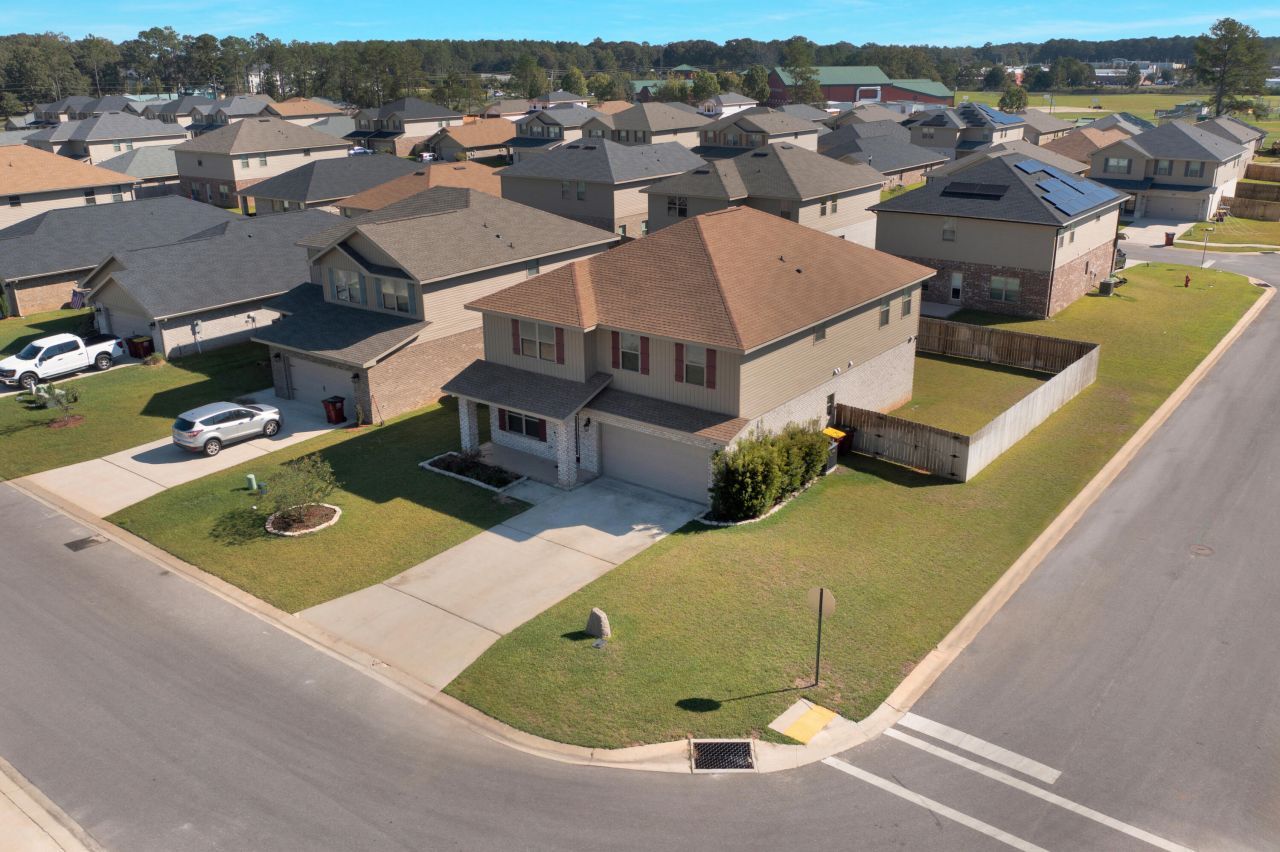
**Price Improvement** This stunning 3,270 sq ft home delivers the perfect blend of space, style, and comfort. Featuring six spacious bedrooms--a rarity in Crestview--plus 3.5 baths and a main-floor primary suite, it's ideal for large families or those who love extra room to spread out. Enjoy two inviting living areas and an open-concept kitchen designed for entertaining. Upstairs, the secondary bedrooms are conveniently located near the laundry room, making daily routines effortless. The corner lot and fully fenced yard provide privacy and plenty of outdoor space for gatherings or play.
Property Features
Property Type: Residential - Single Family
Cooling: Ceiling Fans, Central Air
Fenced: Yes
Garage: 2 car attached
Heating: Central
Home Style: Craftsman Style
Lot Size: 0.18 Acres
Stories: 2.0
Taxes: $7,134
Year Built: 2023
Feature Descriptions
Appliances: Auto Garage Door Opn, Dishwasher, Microwave, Refrigerator W/IceMk, Stove/Oven Electric, Water Heater - Elect
Community Features: Pool
Days on Site: 322
Exterior: Brick, Siding Brick Some, Siding Vinyl, Trim Vinyl
Exterior: Sprinkler System
Fencing: Fenced Lot-All
Financing Terms: Conventional, FHA, VA
Flooring: Floor Vinyl, Floor WW Carpet
Foundation: Slab
Interior: Breakfast Bar, Kitchen Island, Lighting Recessed, Pantry, Split Bedroom, Washer/Dryer Hookup
Lot: Sidewalk
Lot Dimensions: 55.25x114.60x66.95x102.97
Parcel Number: 05-3N-23-1000-0000-0550
Patio/Porch: Patio Open
Pool Features: Pool Type
Property Condition: Construction Complete
Road Frontage: City Street
Road Surface: Paved
Rooms Total: 10
Sewer: Public Sewer
Sub Type: Detached Single Family
Utilities: Community Water, Electric, Public Water, TV Cable
Window: Window Treatmnt Some
Room Sizes
Living Room: 19.2 X 18.9 Level - First
Dining Room: 10.2 X 12.8 Level - First
Kitchen: 15.7 X 17.7 Level - First
Primary Bedroom: 15.1 X 13.1 Level - First
Bedroom: 13 X 11.2 Level - Second
Bedroom: 13.11 X 13 Level - Second
Bedroom: 13.3 X 11.9 Level - Second
Bedroom: 13.3 X 12.5 Level - Second
Bedroom: 11 X 14.1 Level - Second
Bonus Room: 19.5 X 14.2 Level - Second
Local Schools
High School: Crestview
Middle School: Davidson
Elementary School: Bob Sikes
Listed By / Shown By
Listed By
Agency Name: Coldwell Banker Realty
Shown By
Agency Title: Crye-Leike Real Estate Services
Agency Phone:

Source: Emerald Coast MLS
Estimate Your Payment
Estimated Payment
$ 1,651.49 per month $934.52 Principal & Interest $594.50 Property Tax $122.47 Homeowner's Insurance
231 Baycliff Drive | MLS# 987497
This single family home located at 231 Baycliff Drive, Crestview, FL 32536 is currently listed for sale with an asking price of $419,900. This property was built in 2023 and has 6 bedrooms and 3 full and 1 partial baths with 3270 sq. ft. Baycliff Drive is located in the RIDGEWAY LANDING subdivision. Search RIDGEWAY LANDING real estate on www.clcommercialrealestate.com today.