

 Site Map

-
Commercial Real Estate
- Brokerage Services
- Develop and Construct
- Group Brokerage
- Industrial
- Land
- Multi-Family
- Retail
- Property Management
- Tenant Representation
-
Group Brokerage
- Churches
- Medical Space
- Hotel/Motel
- Restaurant
BEDS4
BATHS2 full
SQUARE FEET2,296
MLS#1359784
STATUSActive
PROPERTY TYPEResidential - Single Family
SUBDIVISIONOliver Spgs Heights Iv
SCHOOLVan Buren
Property Description
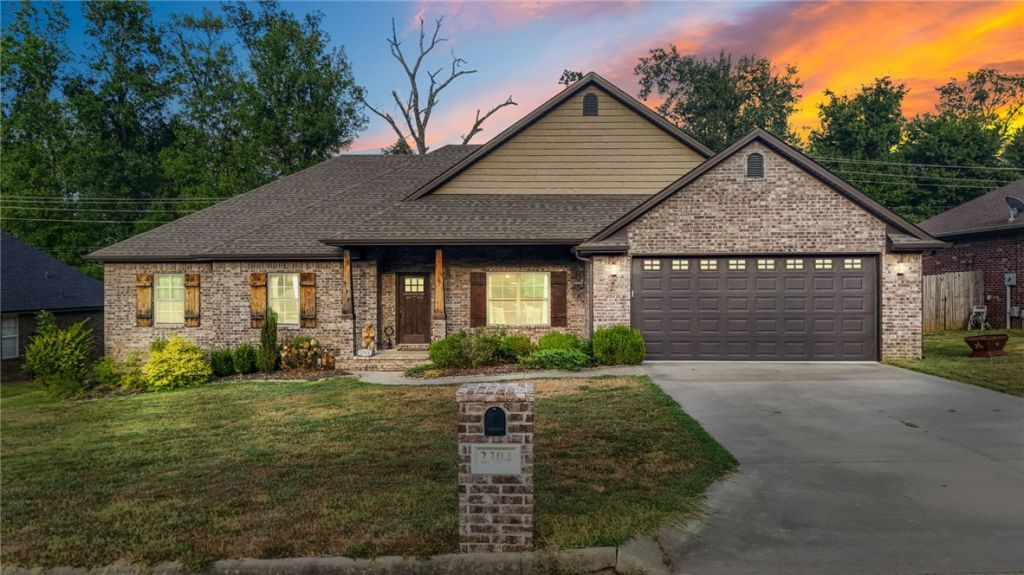
Welcome to 2304 Vail Drive in Van Buren. Built in 2019, this home offers modern finishes and character. Enjoy 2,296 square feet including 4 bedrooms, 2 full bathrooms, a formal dining area, and a large laundry-mud room.Outside, step into the swim spa pool or enjoy the quiet covered patio. And with the brick exterior, landscaping, and beautiful wooden posts on the front porch, this home looks good from the road.In the living room, you'll love the high ceilings, large wooden beams, and the gas log fireplace. The kitchen is equipped with a gas stove, stainless steel appliances, and granite countertops. The primary suite contains double vanities, a jetted bath tub, step-in shower and a large walk-in closet. The flooring includes large ceramic tiles in the main areas and carpet in the bedrooms.This home is positioned in a desirable neighborhood on a quiet street, and just minutes to schools, restaurants, and shopping. Schedule your showing today!
Property Features
Property Type: Residential - Single Family
Cooling: Central Air
Fireplaces: 1
Heating: Central
Lot Size: 0.26 Acres
Roof Type: Architectural, Shingle
Stories: 1.0
Taxes: $2,238
Year Built: 2019
Amenities
Attic
Granite Counters
Pantry
Storage
Walk-In Closet(s)
Window Treatments
Concrete Driveway
Feature Descriptions
Appliances: Dryer, Dishwasher, Disposal, Gas Range, Gas Water Heater, Microwave, Refrigerator, Range Hood, Washer
Community Features: Curbs, Near Schools, Shopping
Days on Site: 10
Exterior: Brick
Fencimg: Back Yard
Fireplace: Gas Log
Flooring: Carpet, Tile
Laundry: Washer Hookup, Dryer Hookup
Lot: Level, Subdivision
Lot Dimensions: 85' x 132'
Parcel#: 700-05130-178
Parking: Attached, Garage, Garage Door Opener
Parking Notes: Attached, Garage, Garage Door Opener
Patio/Porch: Covered, Deck, Patio, Porch
Pool: Above Ground, Pool, Private
Sewer: Public Sewer
Swimming Pool: Yes
Utilities: Electricity Available, Natural Gas Available, Sewer Available, Water Available
Water: Public
Water Features: None
Window: Double Pane Windows, Blinds
Room Sizes
Bathroom: 11.1 X 5.1 Level - Main
Mud Room: 9.8 X 9.7 Level - Main
Dining Room: 12.6 X 11.0 Level - Main
Garage: 22.9 X 23.0 Level - Main
Bedroom: 16.0 X 13.5 Level - Main
Bedroom: 11.3 X 13.0 Level - Main
Bedroom: 10.11 X 10.8 Level - Main
Kitchen: 11.7 X 20.9 Level - Main
Living Room: 18.0 X 20.9 Level - Main
Primary Bathroom: 8.9 X 15.11 Level - Main
Primary Bedroom: 13.8 X 17.3 Level - Main
Local Schools
School District: Van Buren
Listed By / Shown By
Listed By
Agency Name: Collier & Associates
Shown By
Agency Title: Crye-Leike Real Estate Services
Agency Phone:

Source: NWAKBOR MLS
Estimate Your Payment
Estimated Payment
$ 1,218.57 per month $912.48 Principal & Interest $186.50 Property Tax $119.58 Homeowner's Insurance
2304 Vail Drive | MLS# 1359784
This single family home located at 2304 Vail Drive , Van Buren, AR 72956 is currently listed for sale with an asking price of $410,000. This property was built in 2019 and has 4 bedrooms and 2 full baths with 2296 sq. ft. Vail Drive is located in the Oliver Spgs Heights Iv subdivision within the Van Buren school district. Search Oliver Spgs Heights Iv real estate on www.clcommercialrealestate.com today.