

 Site Map

-
Commercial Real Estate
- Brokerage Services
- Develop and Construct
- Group Brokerage
- Industrial
- Land
- Multi-Family
- Retail
- Property Management
- Tenant Representation
-
Group Brokerage
- Churches
- Medical Space
- Hotel/Motel
- Restaurant
BEDS3
BATHS2 full
SQUARE FEET1,503
MLS#3526626
STATUSActive
PROPERTY TYPEResidential - Single Family
SUBDIVISIONVillages Of Hunters Point Ph 5B
Property Description
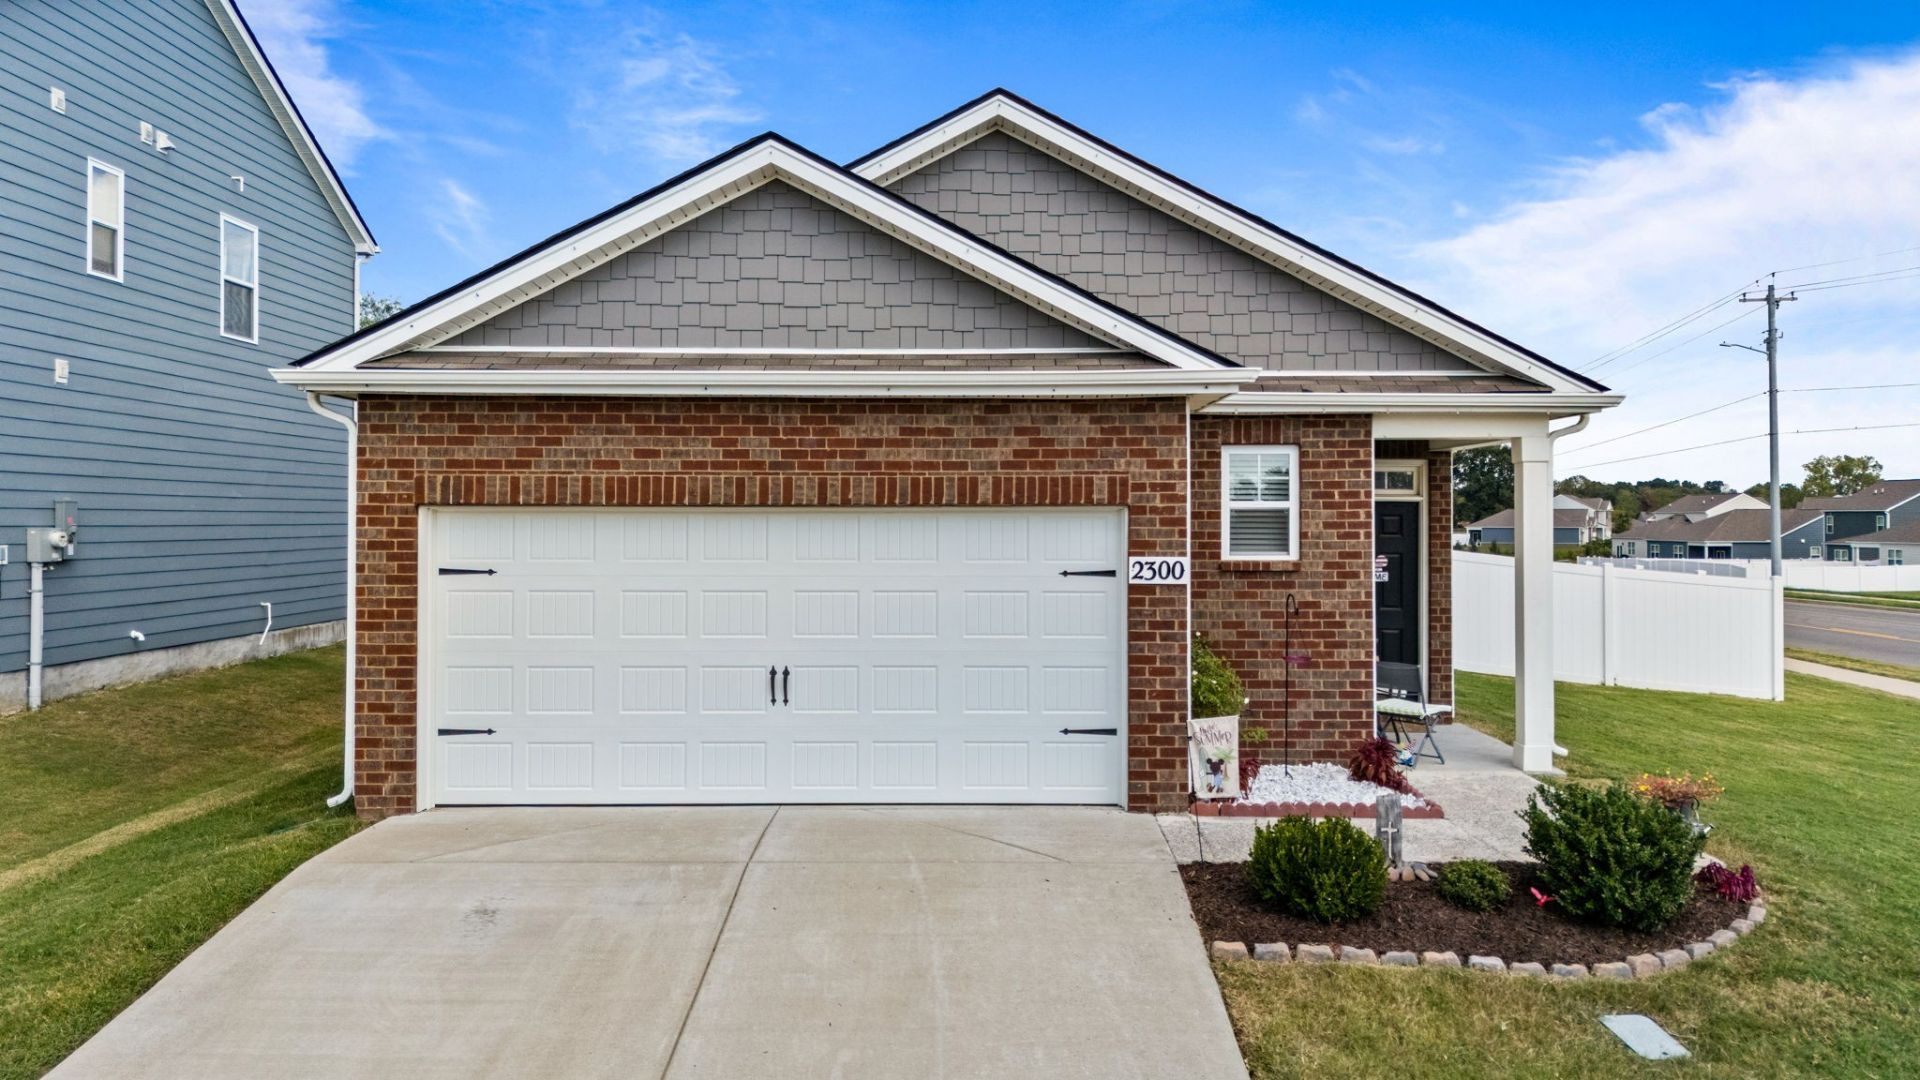
Welcome to 2300 Tintern Rd in the highly desirable Villages of Hunters Point! This well-maintained, one-level home offers 3 bedrooms, 2 bathrooms, and 1,503 sq ft of comfortable living space. The open kitchen features granite countertops, white cabinetry, and plenty of workspace, making it perfect for everyday living and entertaining. Situated on a corner lot, this home offers a larger yard than many others in the neighborhood, along with a fully fenced backyard that provides plenty of room for pets, play, or outdoor gatherings. With mature trees behind the property and no neighboring homes directly behind you, the backyard feels private and peaceful. Enjoy relaxing mornings or evenings on the covered back porch overlooking the spacious yard. With all living spaces conveniently located on one level, a desirable lot, and access to everything the Villages of Hunters Point has to offer, this home is a great opportunity to enjoy comfortable living in Lebanon.
Property Features
Property Type: Residential - Single Family
Basement: None
Cooling: Central Air, Electric
Garage: 2 car attached
Heating: Central, Natural Gas
Lot Size: 0.17 Acres
Roof Type: Asphalt
Stories: 1.0
Taxes: $1,783
Year Built: 2022
Amenities
Entrance Foyer
Extra Closets
Open Floorplan
Pantry
Walk-In Closet(s)
High Speed Internet
Feature Descriptions
Accessibility: Accessible Entrance
Appliances: Gas Oven, Gas Range, Dishwasher, Disposal, Microwave, Refrigerator, Stainless Steel Appliance(s)
Association Amenities: Playground, Pool, Sidewalks, Underground Utilities, Trail(s)
Days on Site: 5
Exterior: Hardboard Siding
Fencing: Back Yard
Flooring: Carpet, Luxury Vinyl, Vinyl
HOA Fee: 135/ Quarterly
Laundry: Electric Dryer Hookup, Washer Hookup
Lot: Corner Lot, Wooded
Lot Dimensions: 7,400 sq. ft.
Parcel#: 059A J 03400 000
Parking: Garage Faces Front, Attached, Concrete, Driveway
Parking Notes: Garage Faces Front, Attached, Concrete, Driveway
Patio/Porch: Patio, Covered, Porch
Security: Smoke Detector(s)
Sewer: Public Sewer
Topography: Corner Lot, Wooded
Utilities: Electricity Available, Natural Gas Available, Water Available
Water: Public
Room Sizes
Bedroom 1: 14x14
Bedroom 2: 11x10
Bedroom 3: 11x10
Dining Room: 11x14
Kitchen: 17x10
Living Room: 14x17
Local Schools
High School: Lebanon High School
Middle School: Walter J. Baird Middle School
Elementary School: Sam Houston Elementary
Listed By / Shown By
Listed By
Agency Name: First Class Real Estate
Agency Phone: 6154891263
Shown By
Agency Title: Crye-Leike Real Estate Services
Agency Phone:

Source: Nashville MLS
Estimate Your Payment
Estimated Payment
$ 1,079.96 per month $823.46 Principal & Interest $148.58 Property Tax $107.92 Homeowner's Insurance
2300 Tintern Rd | MLS# 3526626
This single family home located at 2300 Tintern Rd, Lebanon, TN 37087 is currently listed for sale with an asking price of $370,000. This property was built in 2022 and has 3 bedrooms and 2 full baths with 1503 sq. ft. Tintern Rd is located in the Villages Of Hunters Point Ph 5B subdivision. Search Villages Of Hunters Point Ph 5B real estate on www.clcommercialrealestate.com today.