

 Site Map

-
Commercial Real Estate
- Brokerage Services
- Develop and Construct
- Group Brokerage
- Industrial
- Land
- Multi-Family
- Retail
- Property Management
- Tenant Representation
-
Group Brokerage
- Churches
- Medical Space
- Hotel/Motel
- Restaurant
BEDS3
BATHS2 full
SQUARE FEET1,850
MLS#3528717
STATUSActive
PROPERTY TYPEResidential - Single Family
SUBDIVISIONPark At Oliver Farms
Property Description
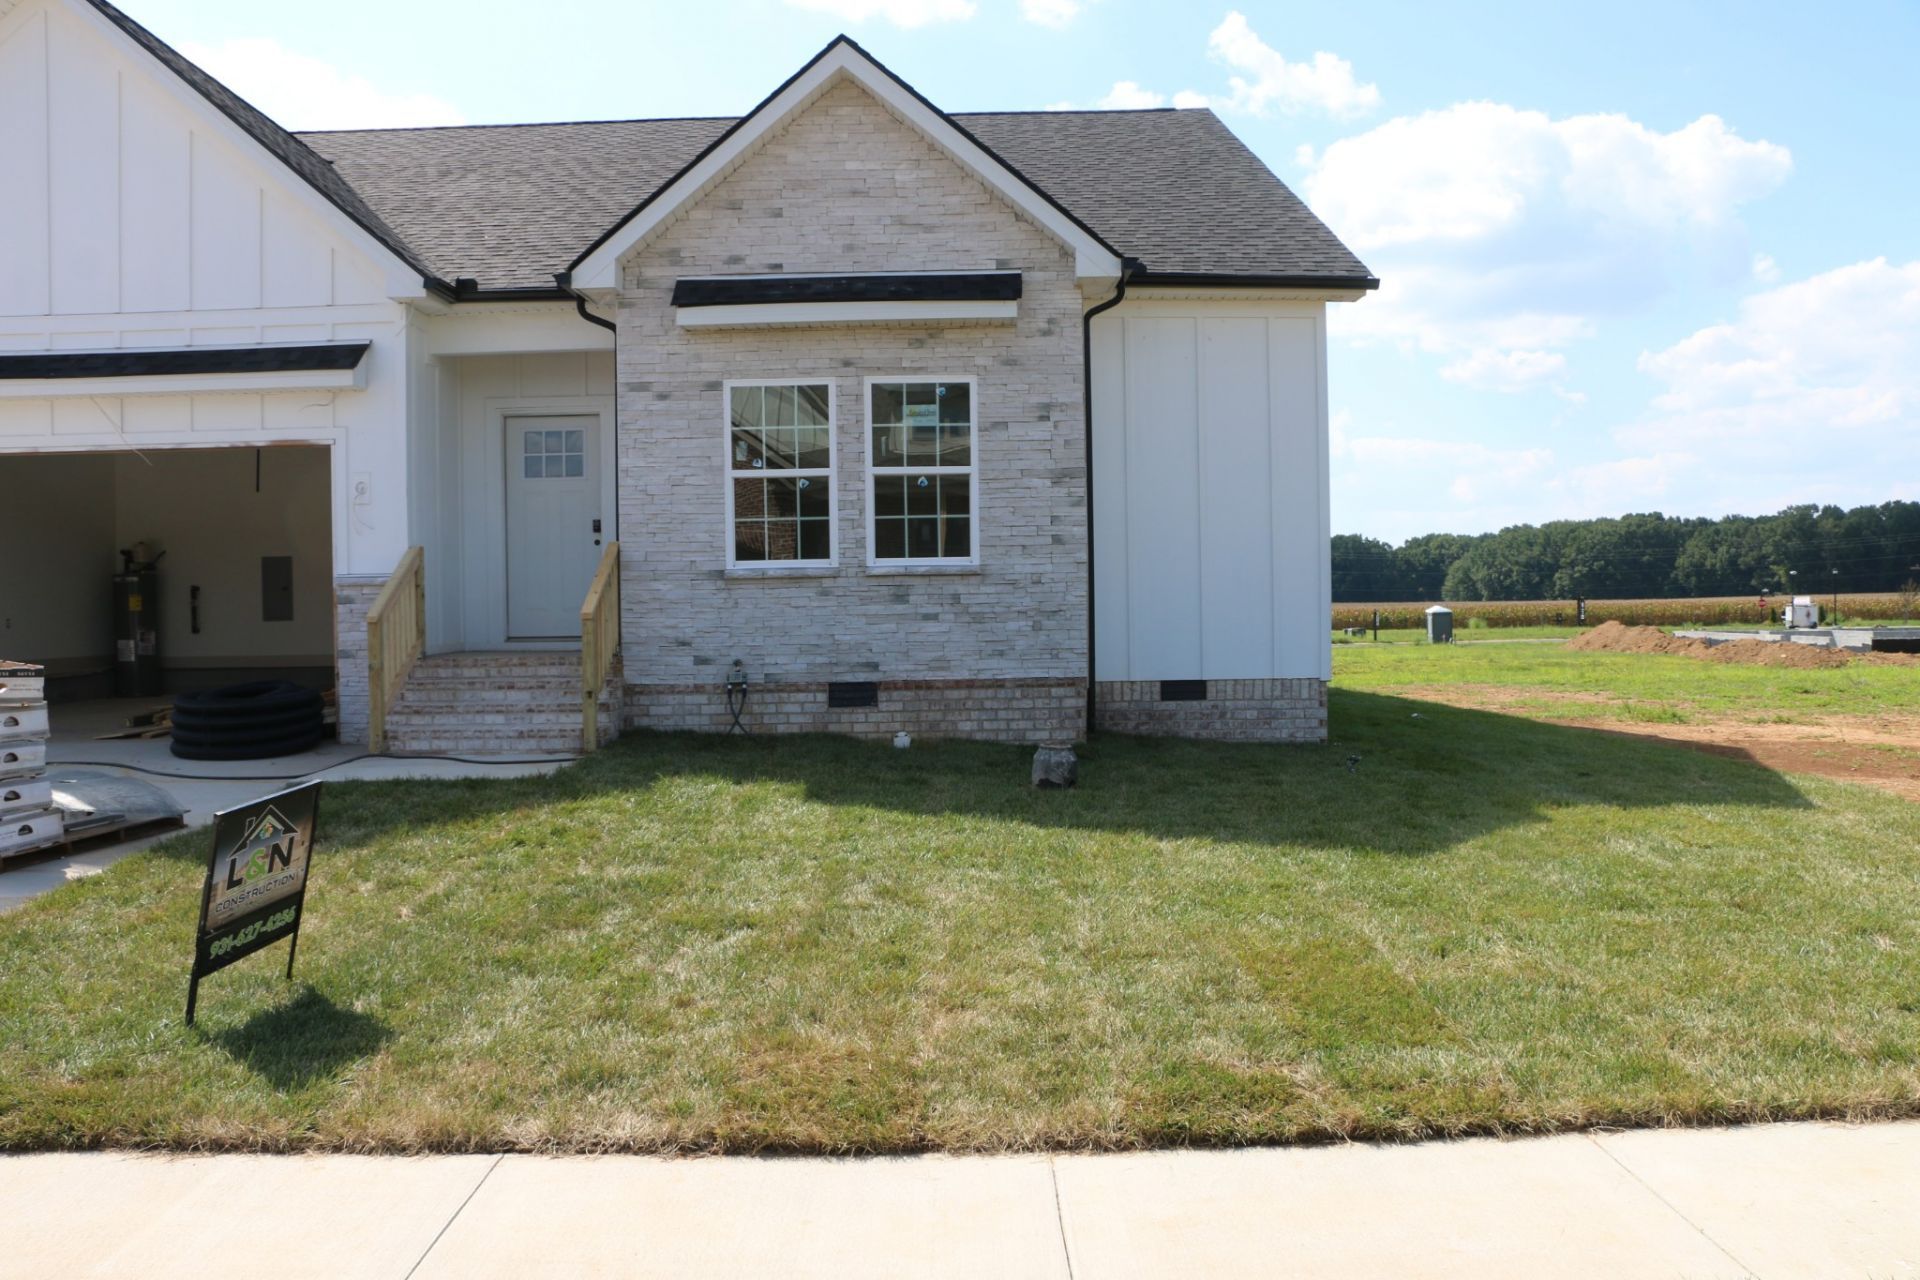
Welcome to this beautiful new construction, one-level ranch in the desirable Park at Oliver Farms! This 3-bedroom, 2-bath home offers a thoughtfully designed layout with spacious bedrooms and plenty of storage. The primary suite features two walk-in closets with custom wood shelving systems, while both additional bedrooms also offer walk-in closets with custom wood shelving systems. The kitchen boasts quartz countertops, under-cabinet lighting, and a stylish tile backsplash. Enjoy relaxing or entertaining on the covered concrete porch. Modern finishes, functional spaces, and a convenient one-level layout make this home a must-see!
Property Features
Property Type: Residential - Single Family
Basement: Crawl Space
Cooling: Central Air, Electric
Fireplaces: 1
Garage: 2 car attached
Heating: Central, Electric
Lot Size: 0.19 Acres
Stories: 1.0
Taxes: $3,754
Year Built: 2026
Amenities
Ceiling Fan(s)
Open Floorplan
Pantry
Walk-In Closet(s)
Feature Descriptions
Appliances: Electric Oven, Cooktop, Gas Range, Dishwasher, Disposal
Days on Site: 5
Exterior: Hardboard Siding, Brick, Stone
Fireplace: Gas
Flooring: Laminate
HOA Fee: 52/ Monthly
Parcel#: 063034F A 06900 00001034F
Parking: Garage Faces Front
Parking Notes: Garage Faces Front
Sewer: Public Sewer
Utilities: Electricity Available, Water Available
Water: Public
Room Sizes
Bedroom 1: 16x12
Bedroom 2: 12x11
Bedroom 3: 11x11
Dining Room: 13x13
Kitchen: 13x14
Living Room: 16x24
Local Schools
High School: Kirkwood High
Middle School: Kirkwood Middle
Elementary School: Kirkwood Elementary
Listed By / Shown By
Listed By
Agency Name: Coldwell Banker Southern Realty
Agency Phone: 9316473600
Shown By
Agency Title: Crye-Leike Real Estate Services
Agency Phone:

Source: Nashville MLS
Estimate Your Payment
Estimated Payment
$ 1,467.74 per month $1,021.09 Principal & Interest $312.83 Property Tax $133.82 Homeowner's Insurance
230 Harvest Moon Dr | MLS# 3528717
This single family home located at 230 Harvest Moon Dr, Clarksville, TN 37043 is currently listed for sale with an asking price of $458,800. This property was built in 2026 and has 3 bedrooms and 2 full baths with 1850 sq. ft. Harvest Moon Dr is located in the Park At Oliver Farms subdivision. Search Park At Oliver Farms real estate on www.clcommercialrealestate.com today.