

 Site Map

-
Commercial Real Estate
- Brokerage Services
- Develop and Construct
- Group Brokerage
- Industrial
- Land
- Multi-Family
- Retail
- Property Management
- Tenant Representation
-
Group Brokerage
- Churches
- Medical Space
- Hotel/Motel
- Restaurant
BEDS4
BATHS2 full
SQUARE FEET1,890
MLS#10836866
STATUSNew
PROPERTY TYPEResidential - Single Family
NEIGHBORHOODDallas
Property Description
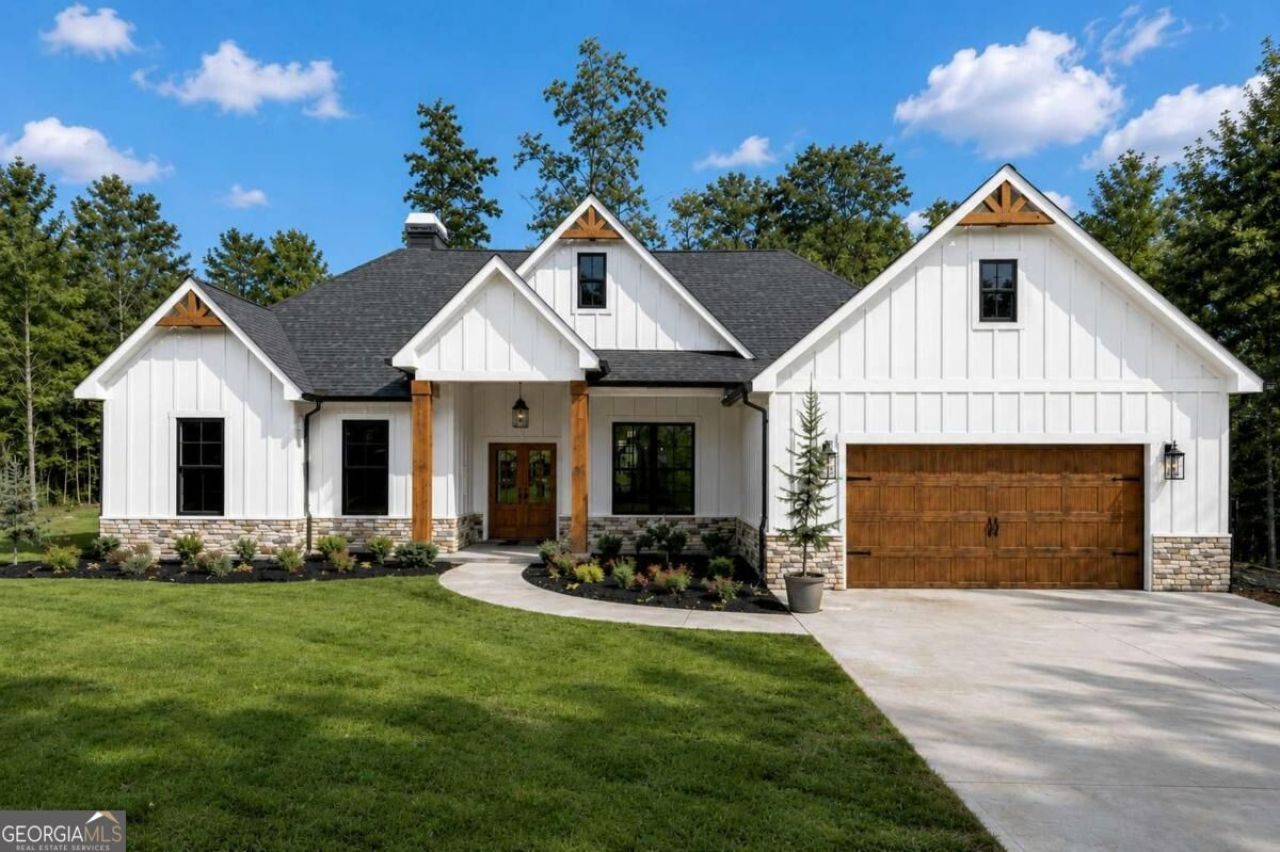
New Construction Home on 3.51 +- acre! No HOA. Modern Farmhouse One Level Ranch Home! Exterior features include Stepless Entry, Board and Batten Front, Double Front Door, Crow Foot-Stained Gable Accents plus Black Window Trim! Rock Water Table! Four Bedrooms and Two Full Baths all on the Main Level! Very Open and Inviting Floor Plan! Large Kitchen and Dining Room with Wainscoting Trim and Crown Molding! Tons of Cabinets plus an oversized Kitchen Island with Drawer Microwave! Quartz Countertops, 42-inch top Cabinets with Crown Molding, Wood Vent Hood and deep refrigerator cabinet! Tile Backsplash! Oversized walk-in pantry. Large Laundry with tile floors. Great Room with Rock Fireplace, Stain Grade Mantle and Custom Built in Shelves! Split Bedroom Plan! The master bath features a free-standing garden tub, Separate Tile Shower w/ frameless glass door, Tile Floors, Double vanities, Granite Countertops! Hall Bath with Granite countertops and Tile flooring! Covered Back Porch is the perfect spot for entertaining or just hanging out! LVP Hardwood flooring in the Living room, Kitchen, Dining, Hallways and Pantry! Tile Flooring in the Laundry Room and Both Full Baths! Photos in listing are from a previous build. Estimated time of completion is 75 days or less.
Property Features
Property Type: Residential - Single Family
Basement: None
Cooling: Ceiling Fan(s), Central Air
Fireplaces: 1
Garage: 2 car attached
Heating: Central, Electric
Home Style: Craftsman, Ranch, Traditional
Lot Size: 3.51 Acres
Roof Type: Composition
Stories: 1.0
Taxes: $500
Year Built: 2026
Feature Descriptions
Additional Rooms: Bonus Room, Foyer, Laundry, Office, Other
Appliances: Dishwasher, Electric Water Heater, Microwave, Range, Stainless Steel Appliance(s)
Dining Room: L Shaped, Seats 12+, Separate Room
Exterior: Other, Stone
Fireplace Type: Family Room, Living Room, Other
Flooring: Carpet, Hardwood, Tile
Foundation: Slab
Interior: Bookcases, Double Vanity, High Ceilings, Master On Main Level, Separate Shower, Soaking Tub, Split Bedroom Plan, Tile Bath, Tray Ceiling(s), Walk-In Closet(s)
Kitchen: Breakfast Bar, Kitchen Island, Pantry, Solid Surface Counters, Walk-in Pantry
Parking Notes: Garage, Storage, Attached, Kitchen Level, RV Access/Parking, Boat, Garage Door Opener
Security Features: Smoke Detector(s)
Sewer: Septic Tank
Topography: Cul-De-Sac, Level, Private
Utilities: Electricity Available, Underground Utilities, Water Available
Vegetation: Cleared, Grassed, Partially Wooded, Wooded
Water: Public
Window Features: Double Pane Windows
Local Schools
High School: Paulding
Middle School: Scoggins
Elementary School: Ragsdale
Listed By / Shown By
Listed By
Agency Name: Flagstone Realty Group LLC
Agency Phone: 678-873-3987
Shown By
Agency Title: Crye-Leike Real Estate Services
Agency Phone:

Source: GAMLS
Estimate Your Payment
Estimated Payment
$ 1,161.58 per month $990.15 Principal & Interest $41.67 Property Tax $129.76 Homeowner's Insurance
230 Banks Path | MLS# 10836866
This single family home located at 230 Banks Path, Dallas, GA 30157 is currently listed for sale with an asking price of $444,900. This property was built in 2026 and has 4 bedrooms and 2 full baths with 1890 sq. ft.Search Dallas real estate on www.clcommercialrealestate.com today.