

 Site Map

-
Commercial Real Estate
- Brokerage Services
- Develop and Construct
- Group Brokerage
- Industrial
- Land
- Multi-Family
- Retail
- Property Management
- Tenant Representation
-
Group Brokerage
- Churches
- Medical Space
- Hotel/Motel
- Restaurant
BEDS3
BATHS2.00
SQUARE FEET1,841
MLS#148429
STATUSActive
PROPERTY TYPEResidential - Single Family
SUBDIVISIONShadow Ridge
NEIGHBORHOODOak Grove
SCHOOLOak Grove
Property Description
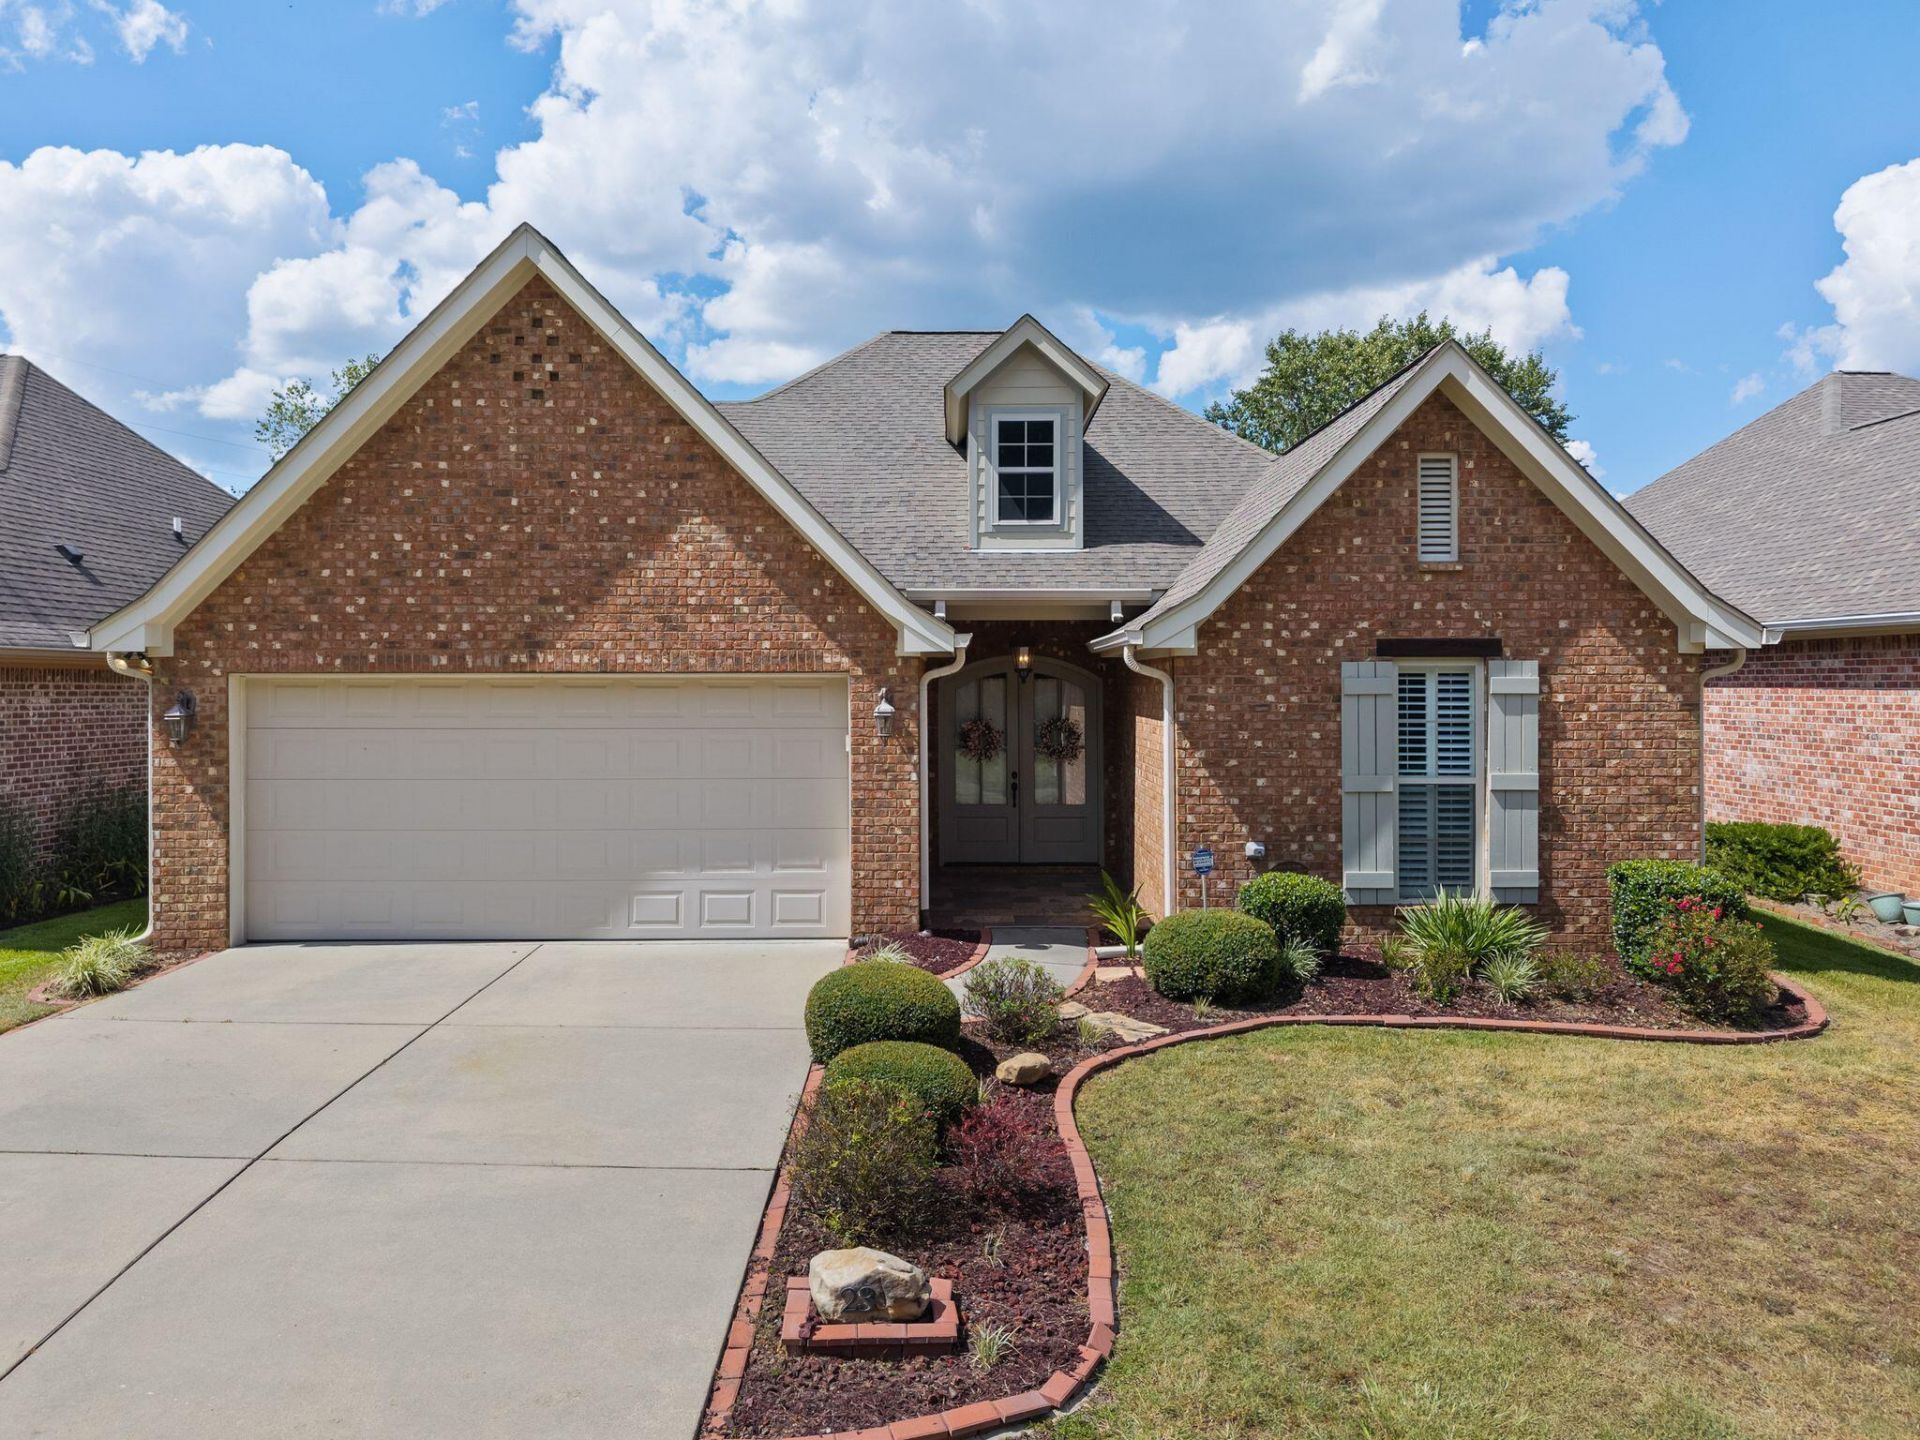
These highly sought after homes don't come available often. Here's your chance! Freshly painted throughout, this beautiful home in the highly desirable Shadow Ridge Subdivision offers the perfect blend of quality construction and thoughtful design in a wonderful golf community. The island kitchen features double ovens, a pantry, quartz countertops, a tasteful backsplash, and under-cabinet lighting. The great room showcases built-ins and a fireplace, and the easy-entry layout provides handicap-accessible features. You'll appreciate the oversized laundry room with abundant cabinetry, a mop sink, and a folding counter, along with the built-in office and permanent attic stairs. A relaxing screened-in back porch extends your living space, and the community pool is the perfect place to cool off on hot summer days. Conveniently located just minutes from all things Hattiesburg, this home offers comfort, convenience, and exceptional neighborhood amenities.
Property Features
Property Type: Residential - Single Family
Cooling: Central Air, Electric
Garage: Attached Garage, Door, Garage Door Opener
Heating: Central Electric
Lot Size: 55 X 134.9 IRR
Roof Type: Architectural
Stories: 1.0
Taxes: $4,700
Year Built: 2013
Amenities
Ceiling Fan(s)
Fireplace
Permnt Attic Stairs
Soaking Tub
Walk-In Closet(s)
Handicap Access
In-Ground Sprklr Sys
Feature Descriptions
Carport: None
Ceiling Height: 9' +, Step-Up Ceilings
City Limits: Yes
Community Features: Cable Available, Clubhouse, Curbs&Gutter Streets, Golf Course, Pool, Street Lights, Undrgrnd Utilities
Days on Site: 11
Exterior: Brick Veneer
Flood Zone: No
Flooring: Ceramic Tile, Wood
Foundation: Slab
Gas Supplier: Blossman
Historical District: No
HOA Fee: $2000.00/ Annual
Kitchen: Cooktop, Dishwasher, Double Oven, Kitchen Island, Microwave, Pantry, Quartz Counter Tops, Refrigerator
Lot: Subdivision
Lot Dimensions: 55 X 134.9 IRR
Sewer: Public Sewer
Specialty Rooms: Living & Dining Cmbo, Screen Porch
SQFT Approximate: 1801 - 2000 Sq. Ft.
Tax Year: 2026
Water: City Water
Water Supplier: Arnold Line
Local Schools
School District: Oak Grove
Listed By / Shown By
Listed By
Agency Name: RE/MAX Real Estate Partners
Agency Phone: (601) 296-2001
Shown By
Agency Title: Crye-Leike Real Estate Services
Agency Phone:

Source: Hattiesburg MLS
Estimate Your Payment
Estimated Payment
$ 1,305.17 per month $807.66 Principal & Interest $391.67 Property Tax $105.85 Homeowner's Insurance
23 Callaway Ct. | MLS# 148429
This single family home located at 23 Callaway Ct., Hattiesburg, MS 39402 is currently listed for sale with an asking price of $362,900. This property was built in 2013 and has 3 bedrooms with 1841 sq. ft. Callaway Ct. is located in the Shadow Ridge subdivision within the Oak Grove school district. Search Shadow Ridge real estate on www.clcommercialrealestate.com today.