

 Site Map

-
Commercial Real Estate
- Brokerage Services
- Develop and Construct
- Group Brokerage
- Industrial
- Land
- Multi-Family
- Retail
- Property Management
- Tenant Representation
-
Group Brokerage
- Churches
- Medical Space
- Hotel/Motel
- Restaurant
BEDS3
BATHS2 full
SQUARE FEET1,928
MLS#3528485
STATUSActive
PROPERTY TYPEResidential - Single Family
SUBDIVISIONSpring Hill Est Ph 7
Property Description
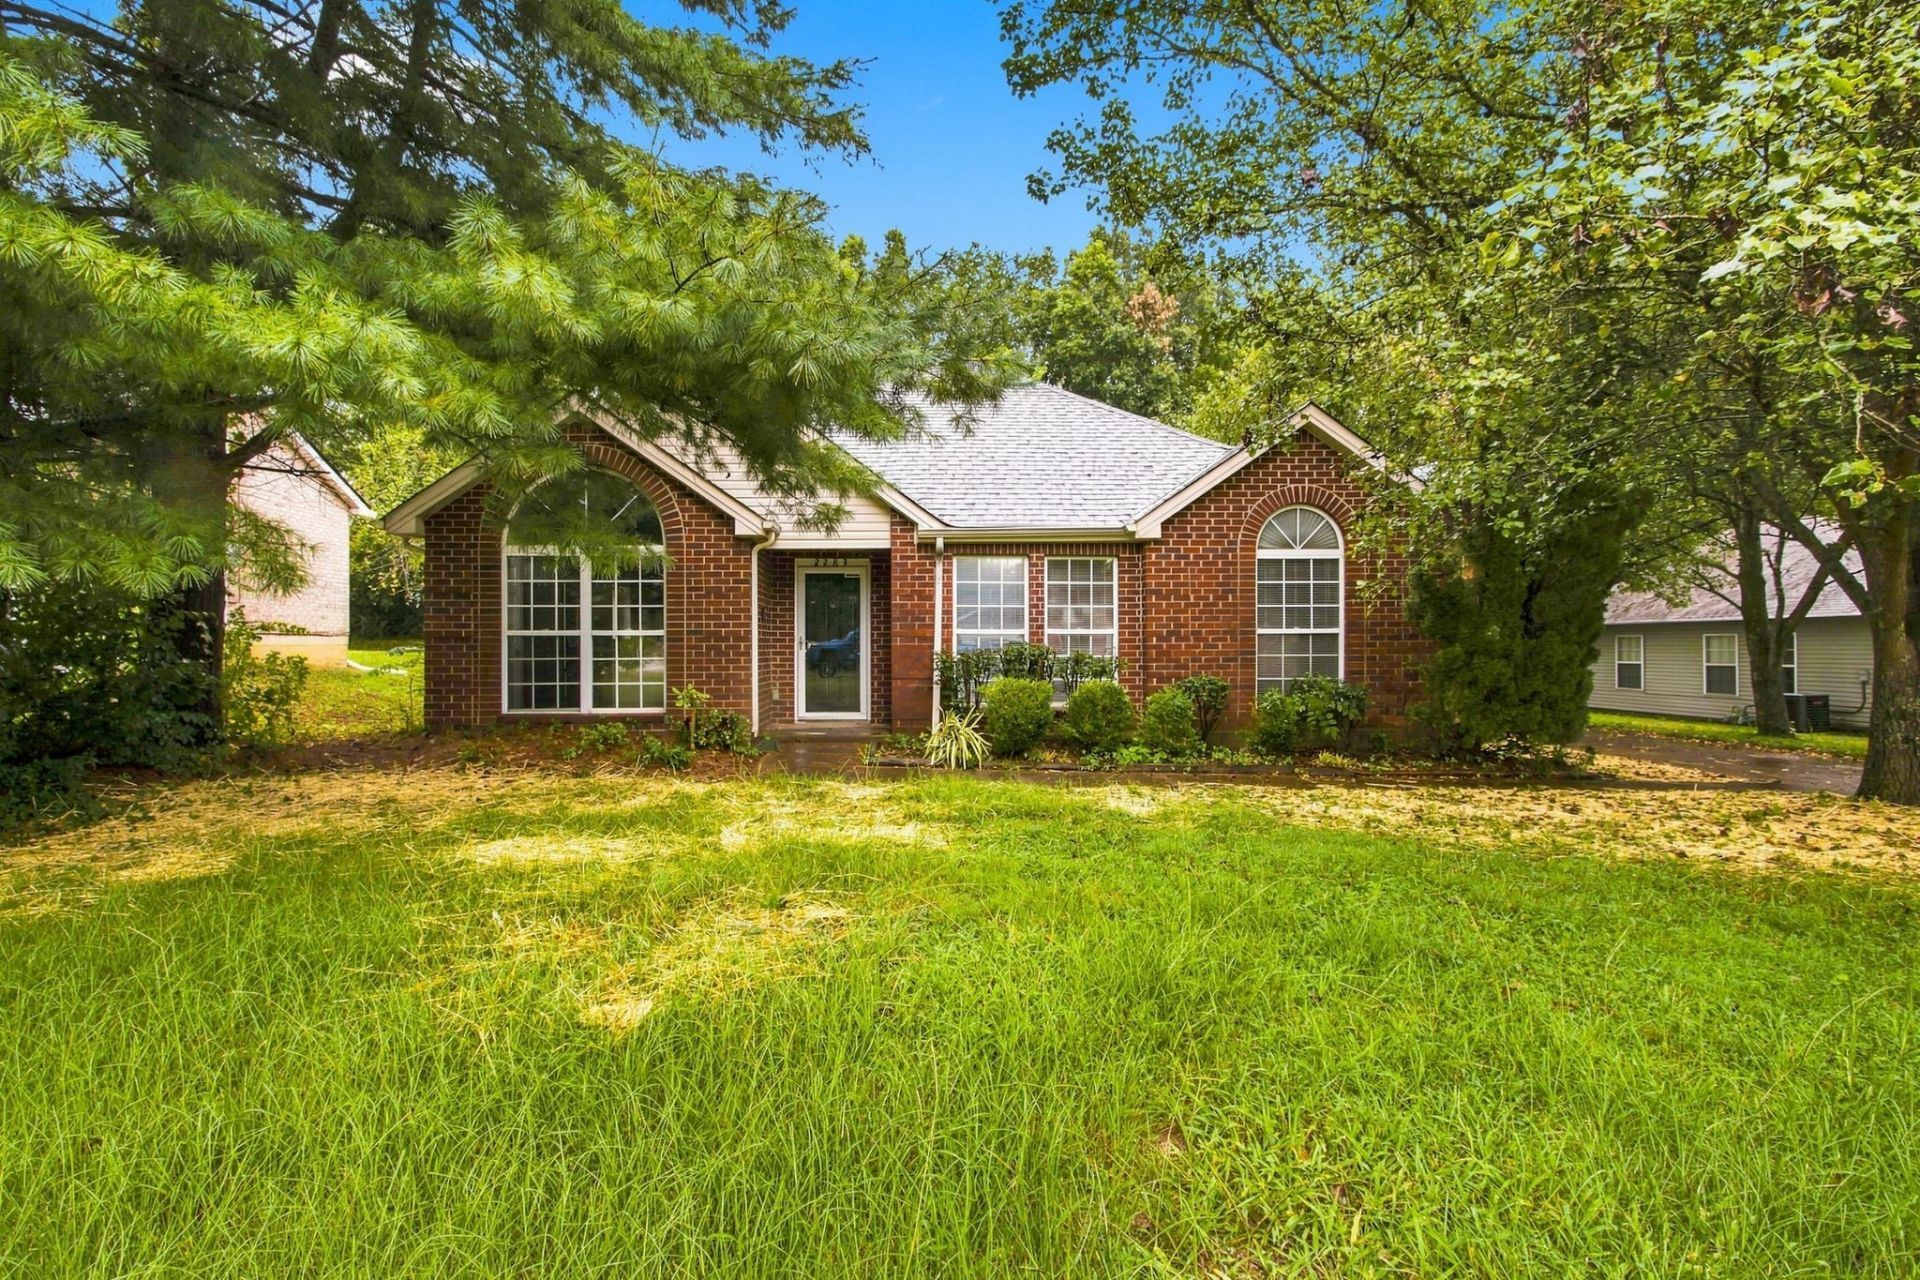
Welcome home to this spacious one-level residence offering comfort, functionality, and plenty of room to spread out! Featuring 3 bedrooms and 2 full baths, the split-bedroom floorplan provides added privacy, while the large living room creates a welcoming space for relaxing or entertaining. The primary suite includes a private bath with double vanities and a separate tub and shower. A spacious bonus room with its own separate entrance offers incredible flexibility for a home office, hobby space, playroom, or additional living area. Step outside to enjoy the privacy-fenced backyard and patio-perfect for outdoor gatherings or unwinding at the end of the day. Conveniently located just minutes from I-65, making commuting and travel a breeze. Don't miss the opportunity to make this versatile and inviting home your own!
Property Features
Property Type: Residential - Single Family
Basement: Crawl Space
Cooling: Central Air, Electric
Fireplaces: 1
Heating: Central
Lot Size: 0.23 Acres
Stories: 1.0
Taxes: $2,062
Year Built: 1997
Amenities
Ceiling Fan(s)
Feature Descriptions
Appliances: Oven, Range, Dishwasher, Refrigerator
Days on Site: 5
Exterior: Brick, Vinyl Siding
Fencing: Privacy
Flooring: Carpet, Luxury Vinyl, Vinyl
Lot Dimensions: 75 X 133
Parcel#: 094153L F 00800 00011153L
Patio/Porch: Patio
Sewer: Public Sewer
Utilities: Electricity Available, Water Available
Water: Public
Room Sizes
Bedroom 1: 14x13
Bedroom 2: 10x10
Bedroom 3: 10x10
Recreation Room: 19x17
Dining Room: 10x7
Kitchen: 13x10
Living Room: 16x14
Local Schools
High School: Independence High School
Middle School: Heritage Middle
Elementary School: Heritage Elementary
Listed By / Shown By
Listed By
Agency Name: Coldwell Banker Southern Realty
Agency Phone: 9316473600
Shown By
Agency Title: Crye-Leike Real Estate Services
Agency Phone:

Source: Nashville MLS
Estimate Your Payment
Estimated Payment
$ 1,266.83 per month $968.12 Principal & Interest $171.83 Property Tax $126.88 Homeowner's Insurance
2283 Joann Dr | MLS# 3528485
This single family home located at 2283 Joann Dr , Spring Hill, TN 37174 is currently listed for sale with an asking price of $435,000. This property was built in 1997 and has 3 bedrooms and 2 full baths with 1928 sq. ft. Joann Dr is located in the Spring Hill Est Ph 7 subdivision. Search Spring Hill Est Ph 7 real estate on www.clcommercialrealestate.com today.