

 Site Map

-
Commercial Real Estate
- Brokerage Services
- Develop and Construct
- Group Brokerage
- Industrial
- Land
- Multi-Family
- Retail
- Property Management
- Tenant Representation
-
Group Brokerage
- Churches
- Medical Space
- Hotel/Motel
- Restaurant
BEDS4
BATHS2 full 1 partial
SQUARE FEET2,313
MLS#10780999
STATUSPrice Change
PROPERTY TYPEResidential - Single Family
SUBDIVISIONWESTFIELD VILLAGE PH 2 3
NEIGHBORHOODCovington
Property Description
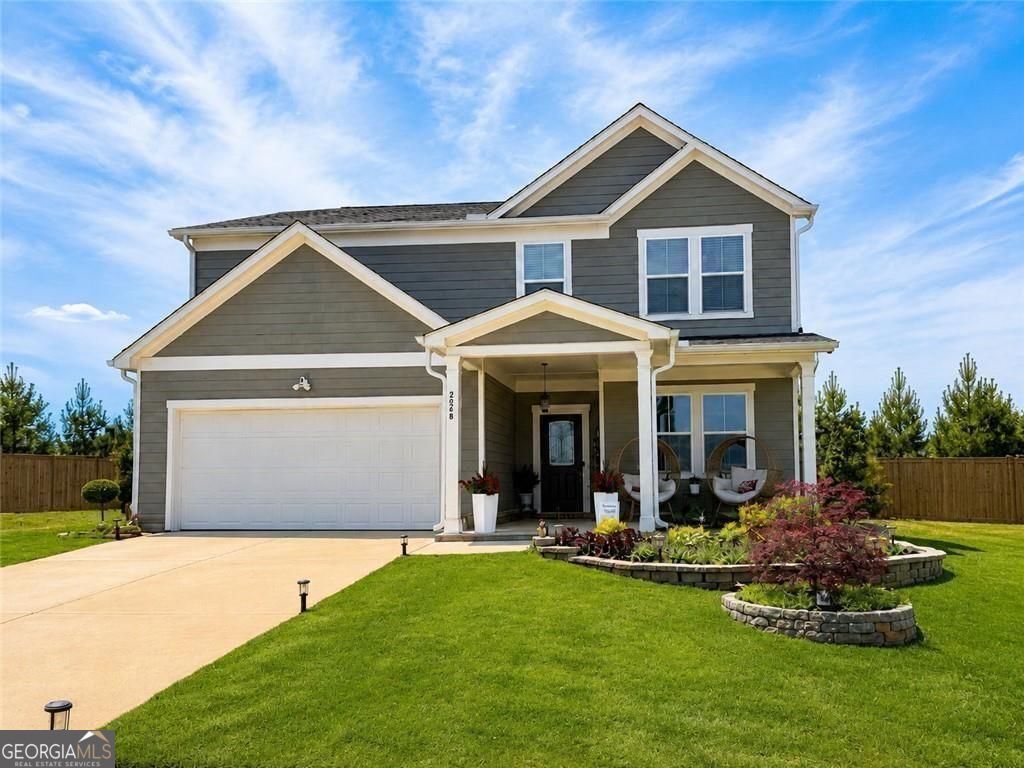
NEW PRICE - NOW OFFERED AT $359,900! SPECIAL FINANCING OPPORTUNITY: This home is eligible for up to $10,000 in grant assistance through Truist's CHIP program for qualified buyers. Grant funds may be applied toward eligible down payment and/or closing costs and do not require repayment. Buyer qualification and program requirements apply. Built in 2023 and move-in ready, this spacious 4-bedroom, 2.5-bath home offers modern comfort, community amenities, and exceptional value. Enjoy the benefits of newer construction without the wait, along with a functional floor plan designed for everyday living and entertaining. Inside, you'll find generous living spaces, a bright and open layout, and plenty of room to work, relax, and gather. The kitchen flows seamlessly into the main living area, while the upstairs bedrooms offer comfortable private spaces. Located in Westfield Village, residents can enjoy a community pool, cabana, and playground. This is a wonderful opportunity to own a newer home in Covington at a competitive price. Schedule your private tour today!
Property Features
Property Type: Residential - Single Family
Basement: None
Cooling: Central Air
Fenced: Yes
Garage: 2 car attached
Heating: Central
Home Style: Craftsman, Traditional
Lot Size: 0.14 Acres
Roof Type: Composition, Metal
Stories: 2.0
Taxes: $3,309
Year Built: 2023
Feature Descriptions
Additional Rooms: Loft, Laundry
Amenities: Park, Playground, Pool, Sidewalks, Street Lights
Appliances: Dishwasher, Disposal, Electric Water Heater, Refrigerator, Dryer, Ice Maker, Microwave, Stainless Steel Appliance(s), Washer
Days on Site: 63
Dining Room: Separate Room
Exterior: Wood Siding
Fencing: Privacy, Back Yard, Fenced
Flooring: Hardwood, Carpet, Tile
Foundation: Slab
Interior: Double Vanity, Tray Ceiling(s), Walk-In Closet(s), Other
Kitchen: Kitchen Island, Pantry
Parking Notes: Garage, Attached, Garage Door Opener
Security Features: Carbon Monoxide Detector(s), Smoke Detector(s)
Sewer: Public Sewer
Structures: Gazebo
Swimming Pool: Yes
Topography: Corner Lot, Level
Utilities: Cable Available, Electricity Available, Underground Utilities
Water: Private, Public
Local Schools
High School: Newton
Middle School: Liberty
Elementary School: West Newton
Listed By / Shown By
Listed By
Agency Name: Joe Stockdale Real Estate
Agency Phone: 678-495-7337
Shown By
Agency Title: Crye-Leike Real Estate Services
Agency Phone:

Source: GAMLS
Estimate Your Payment
Estimated Payment
$ 1,181.70 per month $800.98 Principal & Interest $275.75 Property Tax $104.97 Homeowner's Insurance
2268 Blackbird Circle | MLS# 10780999
This single family home located at 2268 Blackbird Circle, Covington, GA 30016 is currently listed for sale with an asking price of $359,900. This property was built in 2023 and has 4 bedrooms and 2 full and 1 partial baths with 2313 sq. ft. Blackbird Circle is located in the WESTFIELD VILLAGE PH 2 3 subdivision. Search WESTFIELD VILLAGE PH 2 3 real estate on www.clcommercialrealestate.com today.