

 Site Map

-
Commercial Real Estate
- Brokerage Services
- Develop and Construct
- Group Brokerage
- Industrial
- Land
- Multi-Family
- Retail
- Property Management
- Tenant Representation
-
Group Brokerage
- Churches
- Medical Space
- Hotel/Motel
- Restaurant
BEDS4
BATHS2 full 1 partial
SQUARE FEET1,892
MLS#10788152
STATUSActive
PROPERTY TYPEResidential - Single Family
SUBDIVISIONTimber Ridge
NEIGHBORHOODDouglasville
Property Description
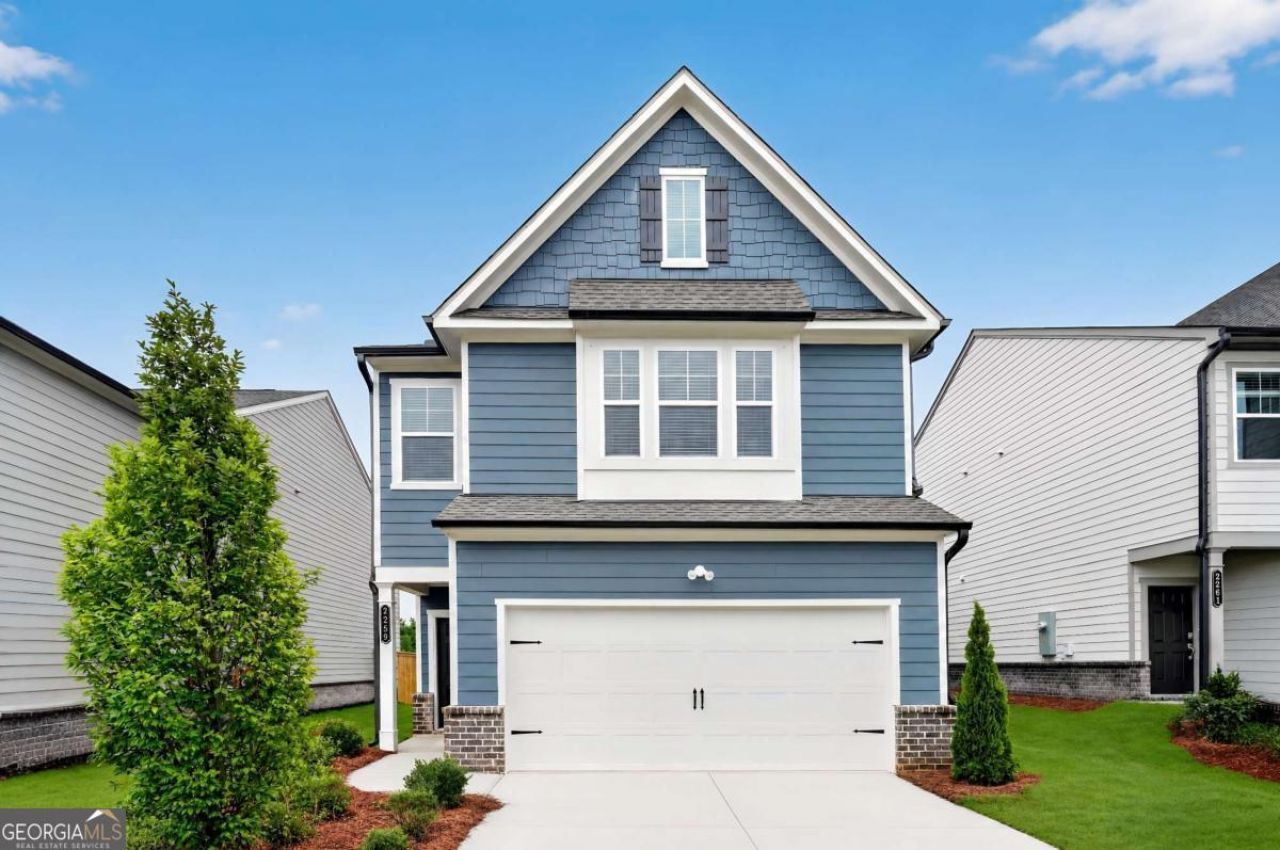
Welcome to Timber Ridge, nestled in Douglasville is a community of spacious homes offering small-town charm with convenient access to shopping, dining, Hunter Memorial Park, Six Flags Over Georgia and the Atlanta metropolitan area, just 25 miles away. For this HARRINGTON plan, the first floor hosts open plan layout connecting the kitchen, breakfast area and living room. For privacy, you'll find all (4) bedrooms, (2)full baths and laundry located on the upper level. Please contact our on-site agent for additional information, pricing and incentives.
Property Features
Property Type: Residential - Single Family
Basement: None
Cooling: Central Air
Fenced: Yes
Garage: 2 car attached
Heating: Central, Forced Air, Natural Gas, Zoned
Home Style: Traditional
Lot Size: 0.11 Acres
Roof Type: Slate
Stories: 2.0
Taxes: $1,078
Year Built: 2026
Feature Descriptions
Additional Rooms: Family Room, Laundry
Amenities: Park, Pool, Tennis Court(s), Near Shopping
Appliances: Dishwasher, Disposal, Dryer, Electric Water Heater, Microwave, Refrigerator, Washer
Days on Site: 74
Exterior: Brick, Concrete
Fencing: Fenced, Privacy
Flooring: Carpet
Foundation: Slab
Interior: Double Vanity, High Ceilings, Split Bedroom Plan, Walk-In Closet(s)
Kitchen: Breakfast Area, Kitchen Island, Pantry, Solid Surface Counters
Parking Notes: Garage, Attached, Kitchen Level, Garage Door Opener
Security Features: Carbon Monoxide Detector(s), Smoke Detector(s)
Sewer: Public Sewer
Swimming Pool: Yes
Topography: Level, Private, Sloped
Utilities: Electricity Available, Natural Gas Available, Phone Available, Sewer Available, Underground Utilities, Water Available
Water: Public
Window Features: Double Pane Windows
Local Schools
High School: New Manchester
Middle School: Chestnut Log
Elementary School: Mount Carmel
Listed By / Shown By
Listed By
Agency Name: Lennar Realty Inc.
Agency Phone: 470-620-1197
Shown By
Agency Title: Crye-Leike Real Estate Services
Agency Phone:

Source: GAMLS
Estimate Your Payment
Estimated Payment
$ 1,014.02 per month $817.11 Principal & Interest $89.83 Property Tax $107.08 Homeowner's Insurance
2259 Linden Pass | MLS# 10788152
This single family home located at 2259 Linden Pass, Douglasville, GA 30135 is currently listed for sale with an asking price of $367,145. This property was built in 2026 and has 4 bedrooms and 2 full and 1 partial baths with 1892 sq. ft. Linden Pass is located in the Timber Ridge subdivision. Search Timber Ridge real estate on www.clcommercialrealestate.com today.