

 Site Map

-
Commercial Real Estate
- Brokerage Services
- Develop and Construct
- Group Brokerage
- Industrial
- Land
- Multi-Family
- Retail
- Property Management
- Tenant Representation
-
Group Brokerage
- Churches
- Medical Space
- Hotel/Motel
- Restaurant
BEDS3
BATHS2 full 1 partial
SQUARE FEET2,225
MLS#3520609
STATUSActive
PROPERTY TYPEResidential - Single Family
SUBDIVISIONGriffey Estates
Property Description
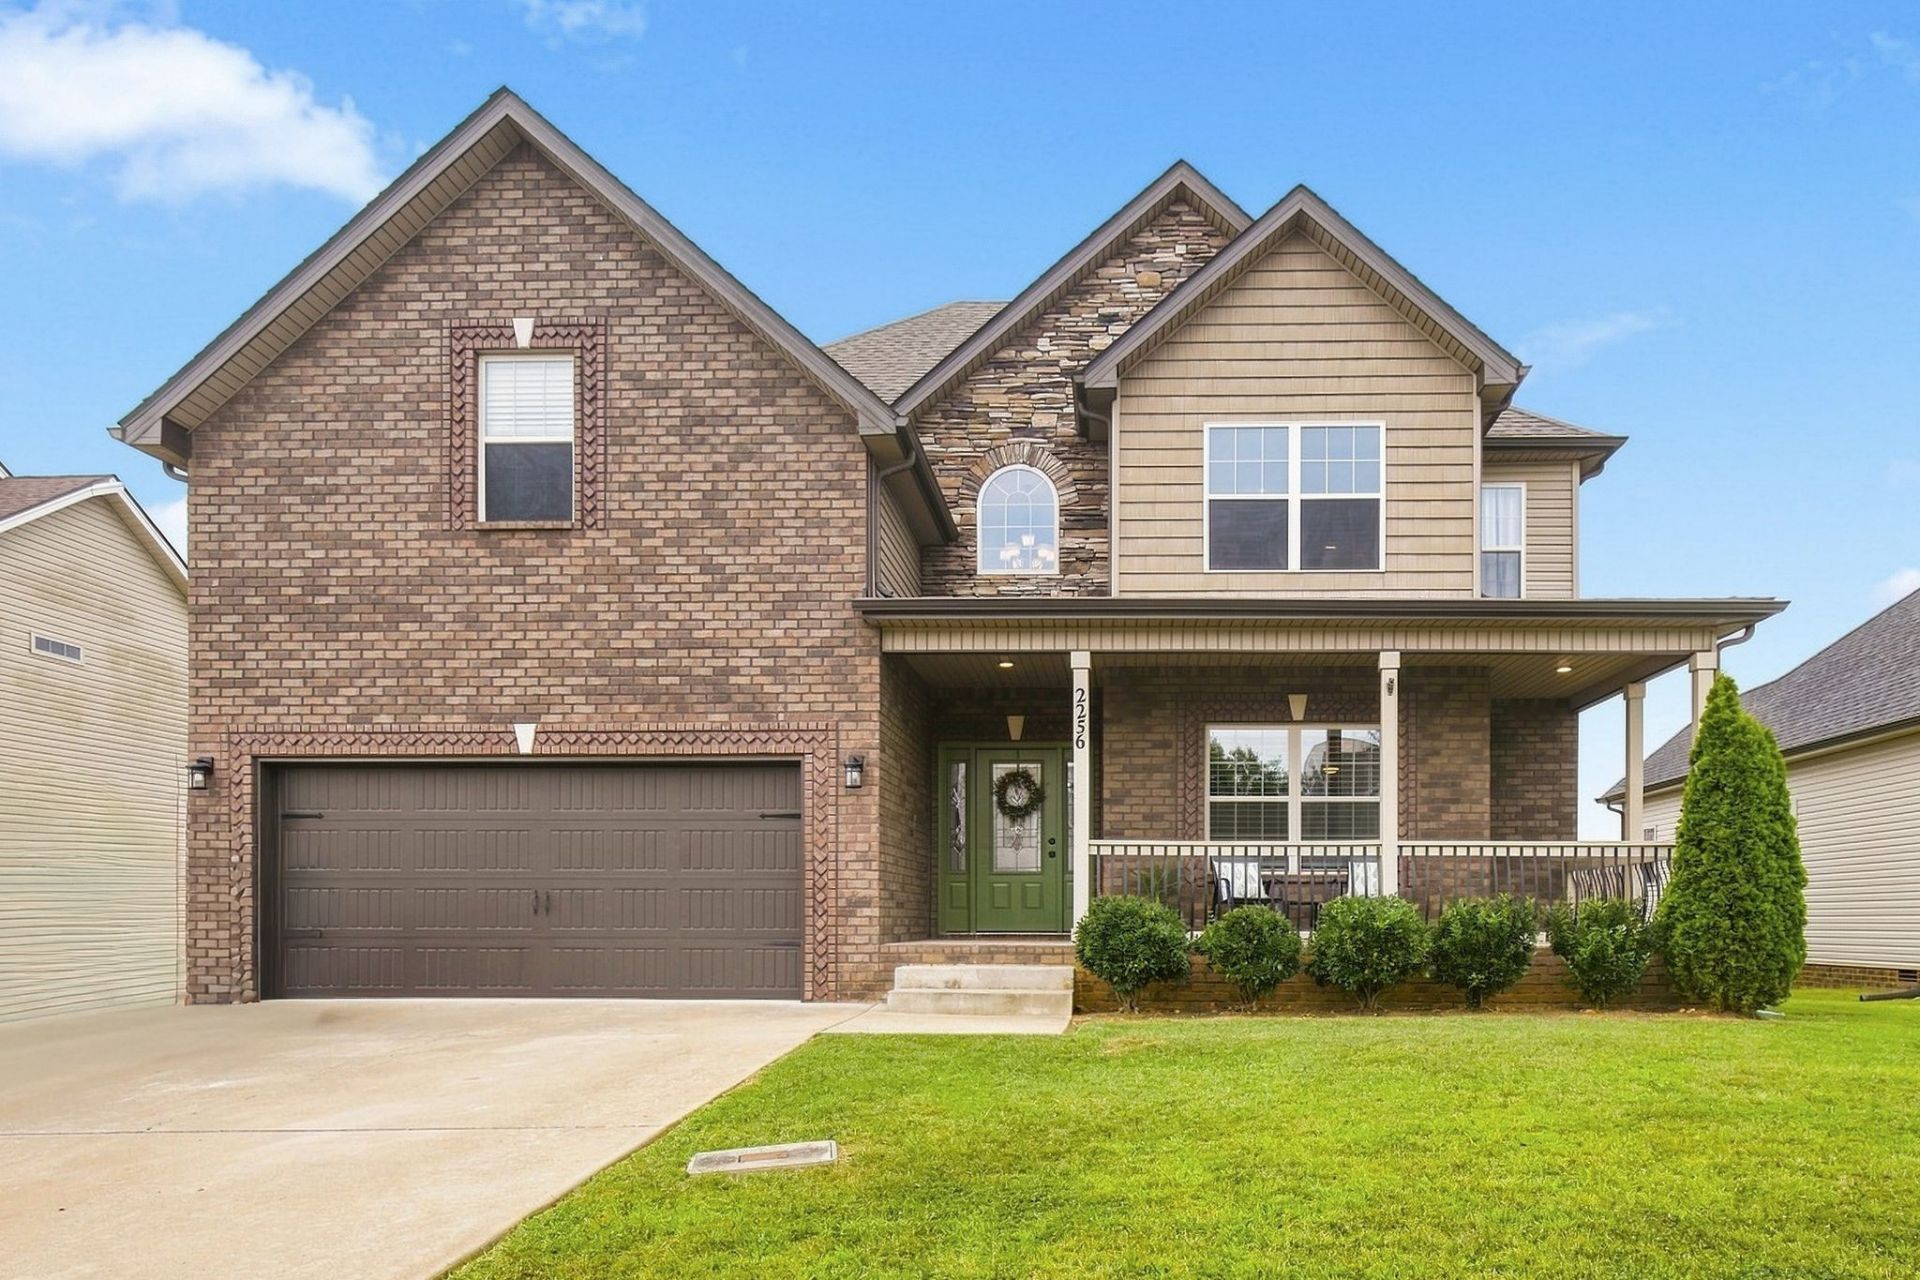
Welcome home to this beautiful, inviting home with an open floor plan, soaring vaulted ceilings, a gorgeous catwalk, crown molding, and thoughtful upgrades throughout. The main level offers plenty of space for comfortable living and entertaining, while all bedrooms are conveniently located upstairs. The spacious primary suite is a true retreat with a tray ceiling, TWO walk-in closets, and a beautiful bathroom featuring a soaking tub and separate tiled shower.And wait until you see the MASSIVE bonus room! Perfect for a home theater, game room, playroom, office, gym, or whatever your lifestyle needs. This home has plenty of storage- including closets indoors, 3 large attached wooden racks in the garage and a roomy 12x14' shed in the backyard that stays with the home!Step outside to enjoy the covered deck and fully fenced backyard. Perfect for entertaining, relaxing, or enjoying your morning coffee.The location is fantastic, too! Just minutes from Fort Campbell and Wilma Rudolph Boulevard, with shopping, dining, entertainment, and everyday conveniences close by. Plus, the stocked community pond is right across the street, offering a peaceful spot to fish and unwind.With great space, beautiful features, a fantastic bonus room, and a convenient location, this home is ready to welcome you HOME. Come take a look. You won't want to miss it!
Property Features
Property Type: Residential - Single Family
Basement: Crawl Space, None
Cooling: Central Air
Fireplaces: 1
Garage: 2 car attached
Heating: Central
Home Style: Traditional
Lot Size: 0.19 Acres
Roof Type: Shingle
Stories: 2.0
Taxes: $2,951
Year Built: 2020
Amenities
Ceiling Fan(s)
Open Floorplan
Pantry
Walk-In Closet(s)
High Speed Internet
Feature Descriptions
Appliances: Gas Range, Dishwasher, Microwave, Refrigerator, Stainless Steel Appliance(s)
Days on Site: 12
Exterior: Brick
Fencing: Back Yard
Fireplace: Gas, Living Room
Flooring: Carpet, Tile, Vinyl
HOA Fee: 40/ Monthly
Lot: Cul-De-Sac
Parcel#: 063031A I 00400 00003031
Parking: Garage Faces Front
Parking Notes: Garage Faces Front
Patio/Porch: Deck, Covered, Porch
Sewer: Public Sewer
Topography: Cul-De-Sac
Utilities: Water Available
Water: Public
Room Sizes
Bedroom 1: 12x16
Bedroom 2: 11x11
Bedroom 3: 9x10
Recreation Room: 19x22
Dining Room: 11x11
Kitchen: 10x11
Living Room: 14x14
Local Schools
High School: Kenwood High School
Middle School: Kenwood Middle School
Elementary School: West Creek Elementary School
Listed By / Shown By
Listed By
Agency Name: Reliant Realty ERA Powered
Agency Phone: 6157245129
Shown By
Agency Title: Crye-Leike Real Estate Services
Agency Phone:

Source: Nashville MLS
Estimate Your Payment
Estimated Payment
$ 1,214.80 per month $856.62 Principal & Interest $245.92 Property Tax $112.26 Homeowner's Insurance
2256 Allen Griffey Ct | MLS# 3520609
This single family home located at 2256 Allen Griffey Ct, Clarksville, TN 37042 is currently listed for sale with an asking price of $384,900. This property was built in 2020 and has 3 bedrooms and 2 full and 1 partial baths with 2225 sq. ft. Allen Griffey Ct is located in the Griffey Estates subdivision. Search Griffey Estates real estate on www.clcommercialrealestate.com today.