

 Site Map

-
Commercial Real Estate
- Brokerage Services
- Develop and Construct
- Group Brokerage
- Industrial
- Land
- Multi-Family
- Retail
- Property Management
- Tenant Representation
-
Group Brokerage
- Churches
- Medical Space
- Hotel/Motel
- Restaurant
BEDS5
BATHS3 full
MLS#10227847
STATUSActive
PROPERTY TYPEResidential - Single Family
SUBDIVISIONValley Oaks
NEIGHBORHOODMarshall County
Property Description
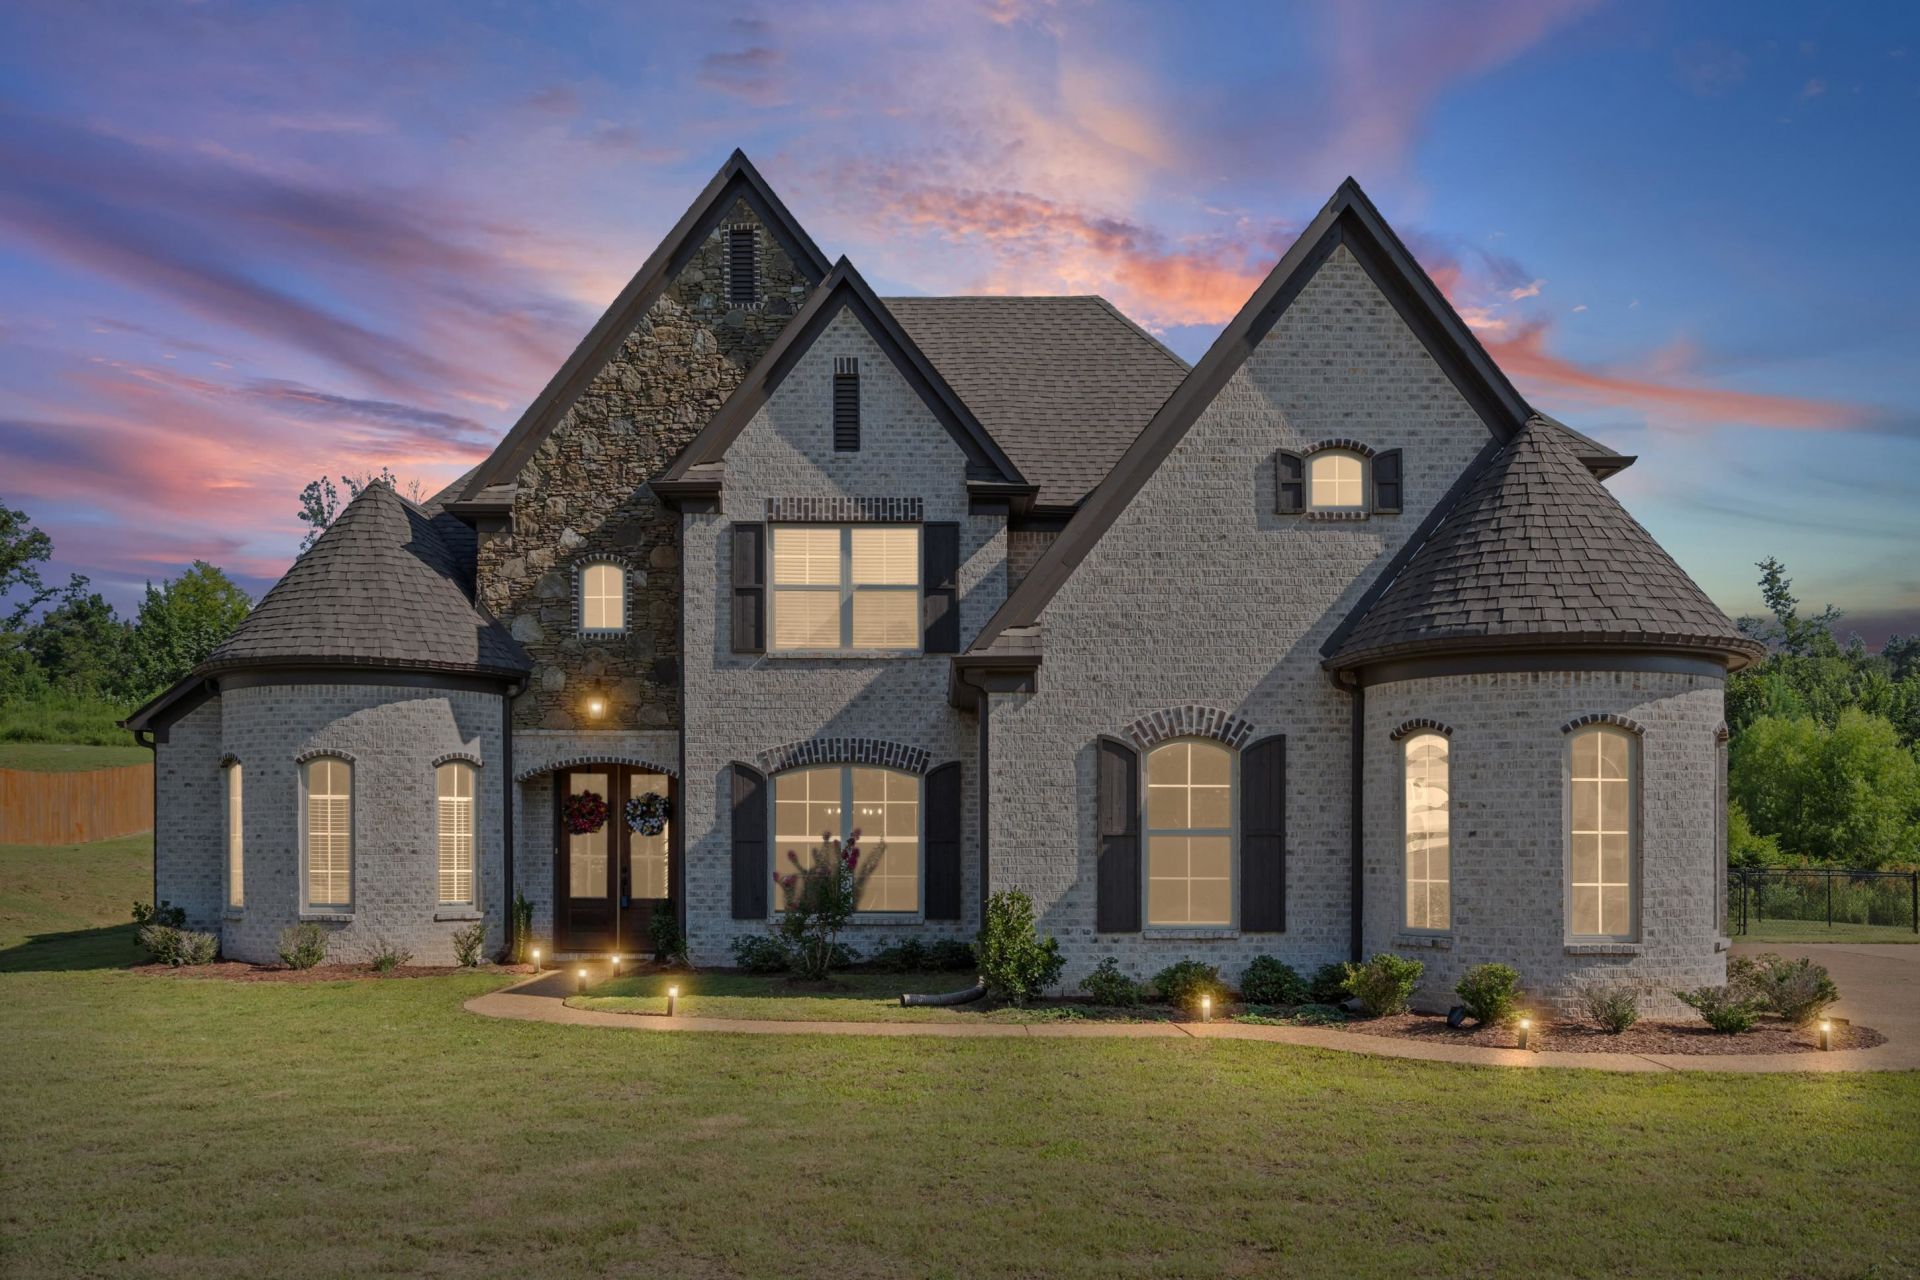
Some homes simply have more presence?and 224 Poplar Lane makes an unforgettable first impression. Double wood doors open to a soaring two-story entry, where rich flooring and sleek iron railings introduce a home filled with light, space, and distinctive architectural detail. The vaulted great room is centered around a brick fireplace, while the formal dining room's dramatic coffered ceiling creates a beautiful setting for memorable gatherings. Designed for the way people truly live, the open kitchen features abundant cabinetry, granite countertops, gas cooking, a pot filler, decorative tile backsplash, stainless vent hood, wall oven, and built-in microwave. Gather at the contrasting island with bar seating, enjoy casual meals in the sun-filled breakfast nook, or host holidays in the formal dining room. The spacious primary suite feels like a private retreat with its sitting area, detailed tray ceiling, dual walk-in closets, freestanding soaking tub, and oversized walk-through tiled sho
Property Features
Property Type: Residential - Single Family
Cooling: Ceiling Fan(s), Central
Fireplaces: 1
Garage: 2 car attached
Heating: Central, Propane Gas
Home Style: Traditional
Roof Type: Composition Shingles
Year Built: 2023
Feature Descriptions
Additional Rooms: Laundry Room
Bed and Bath: 1 or More BR Down, Primary Down, Split Bedroom Plan, Luxury Primary Bath, Separate Tub & Shower, Full Bath Down
Days on Site: 24
Exterior: Patio, Sidewalks
Exterior/ Windows: Brick Veneer
Fireplace: In Den/Great Room
Floors/ Ceilings: Tile, Vinyl/Luxury Vinyl Floor
Interior: Walk-In Closet(s)
Interior Equipment: Range/Oven, Self Cleaning Oven, Disposal, Dishwasher, Microwave
Living/ Dining Room: Separate Dining Room, Great Room, Eat-In Kitchen
Lot: Landscaped
Master Bath: Tile Floor
Parking/ Storage: Driveway/Pad
Total Rooms: 12
Water/ Sewer: Public Water, Septic Tank, Tankless Water Heater
Listed By / Shown By
Listed By
Agency Name: RE/MAX Realty Group
Agency Phone: 662-403-4200
Shown By
Agency Title: Crye-Leike Real Estate Services
Agency Phone:

Source: MAAR MLS
Estimate Your Payment
Estimated Payment
$ 1,115.64 per month $986.37 Principal & Interest $0.00 Property Tax (data not provided by mls) $129.27 Homeowner's Insurance
224 Poplar Ln | MLS# 10227847
This single family home located at 224 Poplar Ln, Holly Springs, MS 38635 is currently listed for sale with an asking price of $443,200. This property was built in 2023 and has 5 bedrooms and 3 full baths. Poplar Ln is located in the Valley Oaks subdivision. Search Valley Oaks real estate on www.clcommercialrealestate.com today.