

 Site Map

-
Commercial Real Estate
- Brokerage Services
- Develop and Construct
- Group Brokerage
- Industrial
- Land
- Multi-Family
- Retail
- Property Management
- Tenant Representation
-
Group Brokerage
- Churches
- Medical Space
- Hotel/Motel
- Restaurant
BEDS3
BATHS3 full 1 partial
SQUARE FEET2,200
MLS#7795950
STATUS
PROPERTY TYPEResidential - Townhouse
SUBDIVISIONThe Glens at Sugarloaf
SCHOOLBurnette - Peachtree Ridge
Property Description
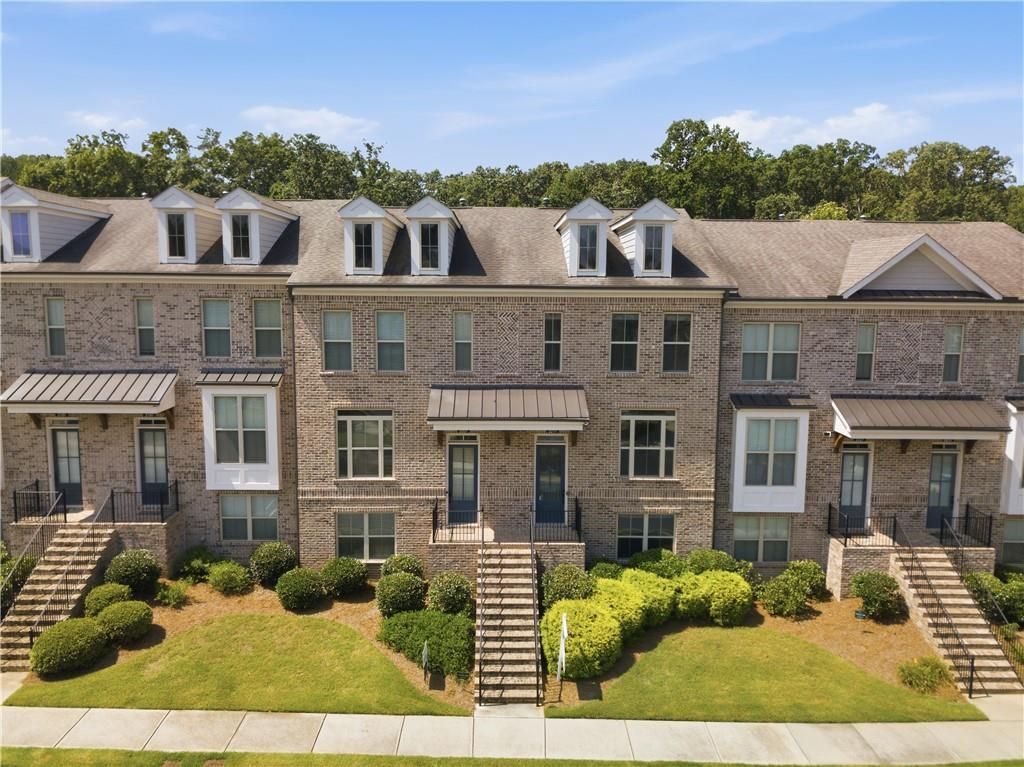
Beautiful 3-story townhome located in a quiet gated community in the heart of Duluth. This well-maintained home offers 3 bedrooms, 3 full bathrooms, and 1 half bathroom with a functional layout that provides comfort, convenience, and privacy.The first level features a private bedroom with a full bathroom, making it ideal for guests, a home office, roommate setup, or a separate living space. On the upper level, there are two spacious bedrooms, each with its own private bathroom, allowing everyone to enjoy their own personal space.The main level offers a bright and open living area with hardwood floors, a comfortable family room, dining area, and a well-appointed kitchen featuring stone countertops, tile backsplash, stainless steel appliances, kitchen island, pantry, and plenty of cabinet space. The open layout creates a warm and inviting flow for everyday living and entertaining.Enjoy the convenience of an attached 2-car garage, gated community setting, sidewalks, street lights, and a peaceful neighborhood atmosphere. This home is ideally located near shopping, restaurants, parks, and major roadways, offering easy access to everything Duluth and the surrounding area have to offer. Located in a highly desirable school district, this townhome is a wonderful opportunity for buyers looking for privacy, comfort, convenience, and a great location.
Property Features
Property Type: Residential - Townhouse
Cooling: Ceiling Fan(s), Central Air
Fireplaces: 1
Garage: 2 car attached
Heating: Central, Natural Gas
Home Style: Townhouse
Lot Size: 0.04 Acres
Roof Type: Composition
Taxes: $7,293
Year Built: 2018
Feature Descriptions
Appliances: Dishwasher, Disposal, Gas Cooktop, Gas Oven, Gas Water Heater, Microwave, Range Hood, Refrigerator
Association Fee Includes: Maintenance Grounds, Pest Control, Termite
Bedroom Features: Roommate Floor Plan, Split Bedroom Plan
Days on Site: 67
Dining: Open Concept
Exterior: Brick Front, Cement Siding
Fireplace: Family Room
HOA Fee: 220/Monthly
HOA Y/N: Yes
Interior: Double Vanity, Entrance Foyer, High Ceilings 9 ft Main
Kitchen: Cabinets White, Kitchen Island, Pantry, Stone Counters, View to Family Room
Laundry: In Hall, Upper Level
Lot: Landscaped, Level
Lot Dimensions: x
Master Bath: Double Vanity, Separate Tub/Shower
Neighborhood Amenities: Gated, Homeowners Assoc, Near Shopping, Sidewalks, Street Lights
Parking Notes: Attached, Driveway, Garage, Garage Door Opener, Garage
Road Surface: Asphalt
Security: Carbon Monoxide Detector(s), Security Gate, Smoke Detector(s)
Sewer: Public Sewer
Utilities: Cable Available, Electricity Available, Natural Gas Available, Phone Available, Sewer Available, Underground Utilities, Water Available
Water: Public
Local Schools
High School: Peachtree Ridge
Middle School: Hull
Elementary School: Burnette
School District: Burnette - Peachtree Ridge
Listed By / Shown By
Listed By
Agency Name: 1000 Realty, LLC
Agency Phone: 678-979-6737
Shown By
Agency Title: Crye-Leike Real Estate Services
Agency Phone:

Source: FMLS
Estimate Your Payment
Estimated Payment
$ 1,866.11 per month $1,112.56 Principal & Interest $607.75 Property Tax $145.80 Homeowner's Insurance
2217 Parkside Glen View, Unit 221 | MLS# 7795950
This townhouse located at 2217 Parkside Glen View, Unit 221, Duluth, GA 30097 is currently listed for sale with an asking price of $499,900. This property was built in 2018 and has 3 bedrooms and 3 full and 1 partial baths with 2200 sq. ft. Parkside Glen View, Unit 221 is located in the The Glens at Sugarloaf subdivision within the Burnette - Peachtree Ridge school district. Search The Glens At Sugarloaf real estate on www.clcommercialrealestate.com today.